Great Gardens
Grandi Giardini Italiani is an initiative created to make known the heritage of private gardens in Italy. We believe that one cannot love and care for the environment without knowing the history of man’s relationship with nature in the past. By opening the gates of some of the most beautiful private properties, from the Veneto down to Naples, we offer the chance to visit gardens that are all different from one another, in both their cultural and their botanical content: each one tells part of the history of Italian gardens from 1500 to the present day. But the point of greatest interest is the love and care with which these owners devote themselves to their upkeep. Some gardens have been in the same family for over 400 years; others are the fruit of a passion born with their owners. Grandi Giardini Italiani promotes various initiatives to cultivate and revive a certain attention to gardens. Courses on the history of Italian gardens, practical gardening courses, exhibitions of botanical illustrators, concerts, educational events to make children aware of the subject: all the events will take place in our gardens, and we have set up a permanent office to provide further information. By visiting our gardens you will help bring back to life enchanted places of history, art and nature, and you will be able to discover the very roots of man’s love for his own land.
VILLA ARVEDI
Villa Arvedi - Count Arvedo Arvedi
Cuzzano (Verona) - tel. 045/907045 - fax 045/908766 guided tours by appointment
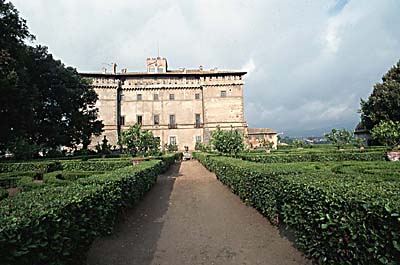
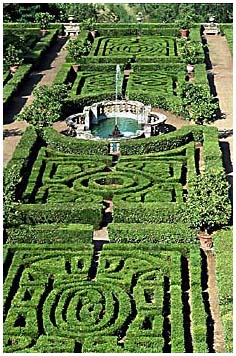
The garden owes its raison d’être to its role as an elegant and sober ornament of Villa Arvedi. Built in 1650 by the architect and sculptor G.B. Bianchi. Its extraordinary state of preservation allows us to appreciate the philosophy of formal Italian gardens. The skilfully clipped hedges form an imposing pattern, leading the eye from the entrance right up to the façade of the villa itself.
In the raised garden in front of the entrance, statues of mythological inspiration stand out in the maze. A grotto serves as a large greenhouse for sheltering the lemon trees. It has belonged to the Arvedi family since 1842, which devotes itself with passion to its conservation.
VILLA DEL BALBIANELLO
Villa del Balbianello
Lenno, Como
FAI Properties Office tel: 02-4676151 - fax: 02-48193631
Open from April to October, every day but Mondays and Wednesdays
Opening hours: 10.00-12.30 - 15.30-18.00
Access to the villa is allowed only from the lake, with departure from Sala Comacina (along SS 340, the road running along the western shore of Lake Como). Should you require any further information, please phone the number given. On the first and the last Sunday of the month, during the months of opening, access on foot from Lenno is also allowed.
Bequeathed by Guido Monzino in 1988
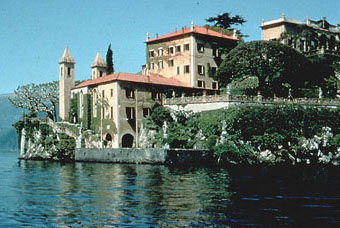
Built at the wish of Cardinal Angelo Maria Durini at the end of the 18th century, Villa del Balbianello stands on the tip of a wooded promontory which juts out into the water from the western shore of Lake Como, facing the skyline of the mountains of upper Lombardy and the Engadine. Its position is not only extremely picturesque, but has also helped to give further character to this tongue of land known as Dosso di Lavedo, which has always been a landmark for navigation, as well as one of the favourite subjects of the painters and engravers of views of Lake Como.
It is from the water, therefore, that one can best contemplate the complex of buildings forming the villa: two square bodies - the one superimposed upon the other - resting on a granite basement and incorporating in the lower section a small Franciscan monastery, an elegant two-face loggia built on Cardinal Durini’s express wish - consisting of three arches along which some evergreen Ficus Repens climb in elegant spirals with their tentacular shoots - and, of course, Balbianello’s magnificent garden. Enclosed by flowery borders of azaleas and rhododendrons, covered in expanses of turf geometrically enclosed by bay-tree and box-wood hedges, the garden is truly unique in that it was devised exclusively in function of the lake and its shores. Nothing is to divert the attention from the sight of the water save a few big trees - holm-oaks, camphor trees, magnolias and cypresses - and the large candlestick-shaped cleverly pruned plane-trees which, alternating with old statues and wisteria, unfold along the route covered by visitors.
IL BIVIERE
IL BIVIERE
CONTRADA BIVIERE - 96016 LENTINI - (SIRACUSA)
Prince Scipione and Maria Carla Borghese
Tel.. 095/ 7831449; Fax: 095/ 7835575
Visits by appointment
The garden of the Case del Biviere, belonging to Scipione and Maria Carla Borghese, is the garden of Myth. Legend tells us that Hercules, son of Jupiter, here brought as a gift to Ceres, goddess of the harvest, the skin of the Nemean Lion he had defeated, and here caused a lake to rise which took its name from him: Lacunus Erculeus.
Over the centuries the lake, changed its name, and the Arabs called it Beverè, a watering place for flocks and a breeding ground for fish.
The State Archives of Palermo preserve the original document of the Edict of King Martin which, in 1392 granted “Il Biviere di Lentini” as a fief to a maternal ancestor of Don Scipione Borghese, today the owner of the estate.
What was once a lake rich in lake fauna and flora, was later drained in the 1930s to ward off malaria. Abandoned by fishermen and hunters, the House on the lake fell into neglect, surrounded only by stones and dust. Today, thanks to the love of plants and the passion for them of those who live there, it has become a unique and distinctive Mediterranean garden.
The old harbour, facing south, closed off by large blocks of stone cut by hand, has become a green and smiling invitation to the main façade of the “Casa del Biviere”. On the jetties, restored with particular care and taste, an extraordinary collection of succulents, seems almost to form a gangway of greenery.
The visitor is immersed in spaces where harmony has the colours of orange and the scent of jasmine, and the conscious inspiration of those who, for centuries, have loved this land. Luxuriant palms, blue jacarandas, the sunny blossoms of Parkinsonia, the old roses embracing the yuccas.
A recumbent Xanthorrea arborea faces the Chapel of St. Andrew. If time has ever had reason to flow, here, among these scents and colours, it will find reason to stop, so that moments of intense beauty and tranquillity may be fully enjoyed. And here Scipione and Maria Carla Borghese await you, to give you the pleasure of discovering this very special place, lost between reality and history, almost as if the goddess Ceres had decided, even today, to make it her divine dwelling.
VILLA CICOGNA MOZZONI
Villa Cicogna Mozzoni, Bisuschio (Varese)
Count Jacopo Cicogna Mozzoni
Tel.0332/471134
Guided tours by appointment (French, English, German)
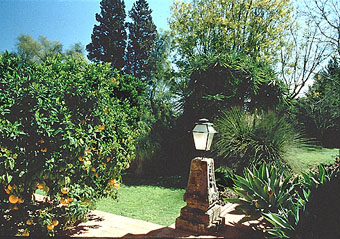
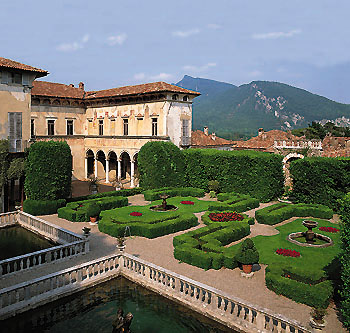
Built as a hunting lodge for the Mozzoni family in 1463, it was later embellished and completed in 1559, with frescoes by the Campi brothers of Cremona and their school. In 1476 Galeazzo Maria Sforza, Duke of Milan, a guest of the family, was saved from the jaws of a bear by Agostino Mozzoni and his dog. This brave act earned the family favours and fortune. The garden was created by Ascanio Mozzoni, a man of great culture who brought back ideas from his travels for the layout of his garden on seven levels. In 1580 his only daughter married Giovan Pietro Cicogna, from whose descendants the present owners derive. The most pleasing feature of the Villa is its symbiosis with the garden. It is almost as if nature, with its vine shoots and garlands of flowers, were invading the frescoed ceiling of the loggias. One can admire the staircase with two flights and a stream in the middle running straight down towards the halls of the Villa, and enjoy the fine panorama from the upper floors. The walled garden is an example of a formal Italian garden, with box hedges, pools, fountains and a grotto with unusual water features. From there one passes into a more naturalistic, romantic park, climbing up to the belvedere. A guide leads visitors through the frescoed apartments of the piano nobile, furnished with furniture, ornaments and paintings of various periods.
GIARDINO CORSINI AL PRATO
Il Giardino Corsini al Prato, Florence
Princess Giorgiana Corsini
Tel. 055/280257-210564 Fax 055/268123
Guided tours
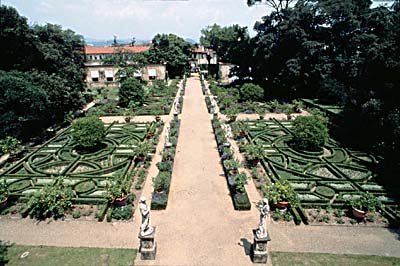
A city of art could not fail to have one of the finest examples of Italian Renaissance gardens. Palazzo Corsini stands in the centre of Florence, a short distance from Porta al Prato, and hides within its walls a true paradise amid the chaos of the city. The palazzo, built in 1572 by the architect Bernardo Buontalenti, had as its decorative complement the garden with its box hedges set in geometrical patterns. Later, in 1624, the architect Silvani enlarged the design, adding the flair typical of the Baroque period. In 1860, following a romantic fashion of the time, the two lateral bird-netting groves were transformed into groves of tall trees. Thus, framing the avenue of Roman statues, the 130 lemon trees and the box patterns, there is a barrier of greenery that seems intended to protect the scene from the outside world. The green theatre is being restored. From 7 to 9 June the three large lemon houses host the show ‘artigianato e palazzo’, a prestigious showcase for the suppliers of the so-called minor arts, from blacksmiths to engravers and decorators: it presents the crafts that in former times made it possible to build and decorate the great palaces of the past. A curiosity: 130 lemon trees for 130 tortoises, which move about everywhere extremely slowly, pursued by a cloud of dogs, some of princely breed and some not.
PALAZZO FANTINI
Palazzo Fantini, Tredozio (Forlì)
Avv. Gian Franco Fontaine
Fax 051/330095 or 0546/943926
Guided tours by appointment
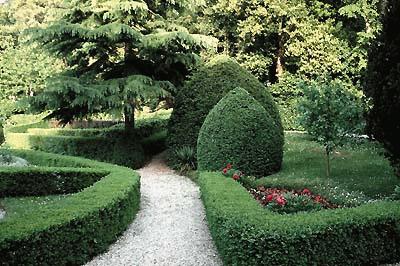
Palazzo Fantini is the splendid result of a series of buildings layered over the centuries: the original structure dates back to the 17th century, but it was only in the middle of the 18th century that the palazzo took on its present appearance; the Art Nouveau decorations, on the other hand, date from the following century, and it is on the initiative of the present owner that the stables, the wine cellars and the granaries typical of the old manorial estate, and the two large courtyards, have been faithfully restored.
Since the 19th century the park and the Italian garden have been the envy of the courts beyond the Alps.
The part laid out as a park contains the traditional species and trees of the Italian garden: holm oaks, horse chestnuts, cedar of Lebanon, deodar or Atlas cedars, holly, pinus niger, oaks, larches, limes ... which form the backdrop to the box borders, the lawns, the water lilies in their basin, the begonias, the beds of old roses and the borders of saxifrage or of the ornamental sage known as “lamb’s ears” or “rabbit’s ears”. The highest part, instead, is laid out with the features of the 19th-century rock garden, with secluded paths, etc. A small area has also been set aside as a garden of aromatic herbs.
STORICO GIARDINO GARZONI
Storico Giardino Garzoni, Collodi (PT) via Castello, 1 - 51014 Collodi (PT)
Marchesa Claudia Malaspina Gardi tel: 0572-429590 - fax: 051-466343
The garden is open all year around, from 9 o’clock a.m. to one hour before the sunset. From 15th November to the 15th of March the garden is open, Saturday and Sunday and holiday and holiday eve.
The Castle and the Garden, an extraordinary example of 18th-century Tuscan taste and culture, are located 50 km. from Florence and 20 from Lucca, on a very ancient road which in Roman times was called the Cassia or Clodia.
The Garzoni were a powerful family from Pescia, of the Ghibelline party, who after the death of Castruccio had suffered the confiscation of their property, banishment and exile. Having taken refuge in Lucca, where they rose to the highest offices of state, when the time came to build a villa their old taste for provocation and challenge brought them back to this place, which lay on the ancient border between the Grand Duchy and the Republic of Lucca. Marchese Romano di Alessandro Garzoni was probably the first architect of the Garden, which by 1652 was already laid out in its present form. The final arrangement and the marvel of the Palazzina d’estate are due to the genius and caprice of Ottaviano Diodati.
The Garden, which opens out like a wonderful theatre, with water displays and cascades and large star-shaped pools, has aroused the envy of princes and kings and can be placed alongside not only the great Italian gardens but also the great European gardens: Versailles, Fontainebleau, Saint-Cloud, Potsdam, Wilhelmshöhe, with which it expresses the great post-Renaissance ideals, the rigorous geometrical structures softened by greenery, by the moist grace of the flowers, by the comic, epic and fantastic elements of statues, masks and fountains.
The Castle, known as the castle of the hundred windows, of a fabulous and rapt beauty, reveals itself on the principal floors, in the room said to have accommodated Napoleon, in the imposing kitchen, in which Collodi, nephew of the steward of the Garzoni household, imagined the story of Pinocchio. In the sixteenth century the Garzoni garden consisted of a small area beside the palazzo, spread over three levels of ground.
In the seventeenth century the garden proper was created, separate from the building. The first document that tells us about its layout is F. Sbarra’s poem “Le pompe di Collodi” of 1652, which celebrates the grandeur of the garden and describes the labyrinth, the bridge over the stream, the terracing and the wood divided by parallel avenues, all of which still exist. In the eighteenth century the water cascade, the green theatre, the parterres and the two circular basins at the entrance were created. From then on the garden underwent no substantial changes, apart from the many changes of ownership that led to its slow decline.
VILLA DI GEGGIANO
VILLA DI GEGGIANO
VIA GEGGIANO, 1 - 53010 - PIANELLA (SI)
Dr. Andrea Boscu Bianchi Bandinelli
Tel: 0577/356879 – Fax: 0577/357075
Visits: guided, by appointment
Events: 20-21-27-28 May 2000: Spring visits from 10.00 to 13.00 and from 15.00 to 19.00: opening to the public of palaces, gardens, churches, theatres, museums throughout Tuscany, less well known, but equally rich in history and charm (promoted by the Tuscany Region in collaboration with the Associazione Dimore Storiche Italiane)
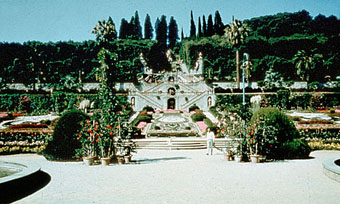
5 kilometres from Siena, on the top of a hill planted with vineyards, stands the Villa di Geggiano, owned by the Bianchi Bandinelli family since 1527; restored between 1780 and 1790, it forms, together with the garden that surrounds it, a very rare historical and landscape ensemble.
The garden, adorned with groups of centuries-old cypresses, sculpted box hedges and century-old lemon trees in pots, has a characteristic green theatre with two masonry proscenium arches in late Baroque style decorated with statues (where Alfieri, a friend of the family, performed some of his tragedies), and a kitchen garden decorated according to the art of topiary, with an orchard and a terraced fishpond from which there is a magnificent view towards the city of Siena.
The handsome tree-lined approach avenue, lined for one stretch with cypresses and for another with centuries-old holm oaks, enters the garden through one of the gates set at intervals along the boundary wall, which is adorned with terracotta statues.
The villa, which dates back to the 13th century, preserves inside an entrance gallery frescoed in 1790 by Ignazio Moder, an itinerant Tyrolean painter. In five other rooms (“Saletta azzurra”, “Camera di Vittorio Alfieri”, “Salotto verde”, “Camera del Cardinale”, “Ciarlatorio”) the original furnishings in the “rustic Venetian” style are preserved intact, their ornamental motifs taken from the Carte di Francia wallpapers or from the Toile de Jouy fabrics, also original, which cover the walls. Inside the building, but with access from the garden, there is a small consecrated chapel of fine workmanship.
VILLA GRABAU
Villa Grabau via Matraia, 29 - 55010 San Pancrazio (LU)
ND Francesca and NH Federico Grabau tel/fax: 0583-406098
Open from the 1st of April until the 1st of November every day except monday and tuesday morning from 10.00-13.00 / 15.00-19.00. Open all year round for groups on appointment. Entrance fee L. 8.000 the garden only; L. 10.000 garden and villa. L. 1000 reduction for groups. Free entrance for children under 12 if accompanied (no groups).
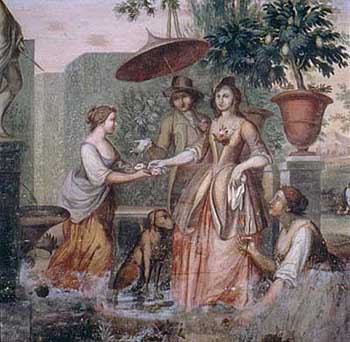
Villa Grabau is situated on the slopes of the Lucca hills, below the Pizzorne mountains, about 7 kilometres north of Lucca. It is certainly a remarkable example of 19th-century architecture and decoration. Its nine-hectare park is among the most interesting in the Lucca area, both for its layout and for the richness and rarity of its plant species. Its history begins in the 16th century, when the villa was built by the powerful Diodati family.
The park, in the area of the “English Garden”, was certainly made up at that time of native species, which still today form large groves where one can admire remarkably large specimens of English oak (Quercus robur), holm oaks (Quercus ilex), hornbeams (Carpinus betulus), limes (Tilia plathyphyllos), field maples and wayfaring trees, plants typical of the wild garden.
Among the various species, the “Michelia Figo”, known as the banana shrub, also deserves a mention, as does the equally rare “Quercus Andleyensis”, a sterile man-made hybrid found in the Lucca area only in this park. Bearing witness to the “Liberty Garden”, which became widespread at the beginning of the 1900s, are several palms, among them the majestic specimen of California fan palm (Washington filifera) and the Canary Island date palm. The whole is harmoniously arranged so that the different styles of gardening can be clearly observed, styles that have succeeded one another over time without overlapping, creating instead a well-proportioned and spectacular park.
In 1868 the property was bought by a rich German banker, Rodolfo Schwartze, for his wife, Carolina Grabau,, from whom it has been passed down to the present owners, Francesca and Federico Grabau.
Of considerable interest and elegance is the box “Theatre of Greenery” on the west side of the Villa: a charming stage for summer concerts and performances, it was created around the middle of the 19th century following the fashion launched by Elisa Baciocchi, sister of Napoleon Bonaparte. Made of clipped box, it preserves its stage, slightly raised above the auditorium, which is reached by two symmetrical lateral stone stairways leading to the wings. In the centre of the stage a round niche in box conceals the place reserved for the “prompter”.
In the area above the park lies the “Italian Garden”: a terraced, semi-oval garden, enlivened by the perspective lines of the tall hedges, which form a kind of screen of convex waves interspersed with female statues in white marble. This garden is symmetrical in almost every detail, from the obelisk-shaped magnolias on the first level to the pots of lemon trees on the second.
On the two central fountains, magnificent bronze masks in the form of grotesque Satyr heads, dating from the late Florentine Mannerist period and attributed to Piero Tacca (1577-1640), are proudly displayed. From the same period is the large grotesque stone statue of a tortoise supporting a dragon with a human head and a mask on its back, from whose mouth a tail emerges. Of considerable importance is the lemon house, one of the best preserved in Tuscany, which is very large and still used today for a rare and valuable collection of 100 plants in their antique pots, which are brought in here for the winter.
GIARDINI DELLA LANDRIANA
GIARDINI DELLA LANDRIANA
VIA CAMPO DI CARNE, 51 - 00040 TOR SAN LORENZO- ARDEA (ROMA)
Donna Antonella Galarati Scotti
TEL. 06/91014140 /68 76333 - 0347/ 3655270/ 0337-743075 - Fax: 06/6872839
The Landriana is open to the general public for guided tours at the week-end, from April to October. The tours start at 10:00 to 12:00 am and from 3:00 to 6:00 p.m. (from 4:00 to 7:00 pm. in July and August). Groups may book on any day of the week.
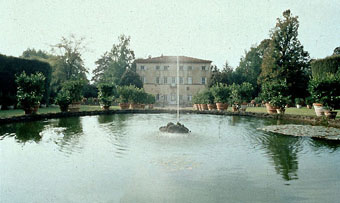
The Landriana Gardens extend over more than 10 hectares within a large estate on the Lazio coast, near Ardea, 40 kilometres south of Rome. It was Russel Page who gave the place its first design. His touch remained decisive, even though over the years the owner, Lavinia Taverna, greatly enlarged and altered the garden, introducing notable collections of plants: heathers, hydrangeas, old roses, hostas, ceanothus and camellias. The distinguishing feature of the garden is that it is divided into 30 “rooms”, the most important of which are the valley of the old roses with its lake, the orange garden, the olive garden, the white walk, the grey border, the blue meadow and the Spanish pool.
Every season is endowed with its special charm: narcissi and tulips, cherry-blossom, magnolias, echium and ceanothus in spring; roses, geraniums, hostas and agapanthuses later on in the season, plumbagos, daturas, passiflora and hibiscuses at the height of summer; finally, when trees take on their wondrous autumnal hues, the camellias start to blossom. The formal gardens with their carefully trimmed hedges, instead, cast their spell all year round. The romantic Landriana Gardens have many a surprise in store for the lovers of nature, of its rhythms and of its silences, who will spend a pleasant hour taking in the extraordinary beauty of common and rare plants alike, which blend harmoniously to create a dream-like atmosphere of shadows, nuances and colour.
In April the estate houses a garden show which has become a must for anyone wishing to find an unusual or rare plant, the book they have been looking for or a particular piece of garden furniture.
VILLA MARIGOLA
Villa Marigola
Viale Biagini - San Terenzio Lerici (La Spezia)
Cassa di Risparmio della Spezia tel: (Mrs Adele Marasi) 0187-773318 - fax: 0187-773595
Open every day on appointment only 9:30 - 12:30/ 15:30-19:00
Villa Marigola, property of the Cassa di Risparmio della Spezia, stands, half-hidden by a dense wood of holm oaks, on the summit of a short promontory that juts out into the sea, separating the two inlets of Lerici and San Terenzo. From up there the eye sweeps in a wide arc over one of the most beautiful views of the Gulf of Poets.
The value of the landscape is enhanced by the singular beauty of the place itself, to which contribute the complex topography, the varied mantle of vegetation, and the scent of the Mediterranean scrub heightened by the sea breeze.
It is these features that give Marigola, within the broad context of the finest Italian residences, the character of a “villa by the sea”, and that for more than two centuries now have attracted its successive owners, guests and visitors.
The first building, whose original layout is still clearly recognisable in the harmonious outline of the 18th-century structure, was built in the second half of the 18th century by the Marchesi Ollandini as a country residence, and looked out over the large terrace which, in the Ligurian manner, held the “citrus garden”. Gardens of citrons, oranges, chinotto and lemon trees were the wonder of the travellers of the “Grand Tour” who journeyed along the Riviera. All around, the farmland descended in slopes planted with vines and olives down to the beach and the cliffs.
The stretch of shore belonging to the villa then included the “white house”, with its portico lapped by the waves, the last earthly refuge of the English poet Percy Bysshe Shelley, who stayed here with his wife Mary Godwin in the summer of 1822 and here found inspiration for the lines:
“......and the scent of winged flowers, and the coolness of the hours of dew, and sweet warmth left by day, were scattered o’er the twinkling bay...”
Fragments, Lines Written in the bay of Lerici,
June 1822
During the 19th century, with the spread of the fashion for English-style gardens, a large part of the grounds of Marigola was transformed into a romantic park, crossed by paths that intersect and end suddenly in natural balconies and windows opening, with a deliberate delight in the effect of surprise, onto the castle of Lerici, the bastion of San Terenzo, Portovenere and the islands.
Under the influence of the new owners, the Marchesi Alli Maccarani in 1836 and the English banker Reginald Jenkin Pearse in 1888, the villa acquired a new cultural and international vocation, attested by the presence of artists and diplomats: among the most illustrious, the Empress “Frederick” of Germany, eldest daughter of Queen Victoria of England, and the Swiss painter Arnold Böcklin, the greatest exponent of European Symbolism.
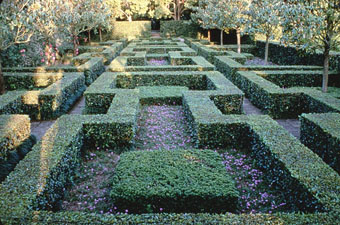
Precious evidence of this is an area of the park called the “Böcklin garden”, inspired by the artist himself on the poetic themes of his painting: the “sacred wood” and the “myth of Pan”. In the early years of the 20th century Marigola was for a long time the home of the Florentine playwright Sem Benelli, who wrote his most famous work here, “La cena delle beffe”. The present appearance of the villa and the garden dates back to 1926, when the property was bought by Giovanni Bibolini, shipowner from Lerici and senator of the Kingdom. The architect Franco Oliva, who founded the review “L’Eroica” with Ettore Cozzani, carried out the project to enlarge the building and infused it with the cultural aspirations of the first decades of the century. At the same time, on the large terrace, the sinuous geometries of the Italian parterre were laid out in place of the centuries-old citrus garden.
The artistic and cultural heritage of Villa Marigola has been taken up by the Cassa di Risparmio della Spezia, which since 1979 has been committed to enhancing this architectural and environmental jewel.
LA MORTELLA
La Mortella, Forio, Island of Ischia (Naples)
Lady Walton
Tel. and Fax 081/986237
Open Tuesdays, Thursdays, Saturdays from 9.00 to 19.00/
Open Tuesdays, Thursdays and Saturdays from 9.00 to 19.00
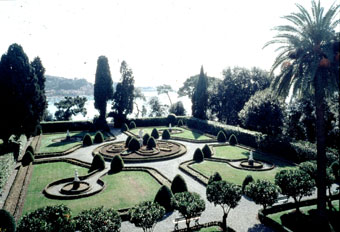
In 1953 William and Susana Walton landed on the island of Ischia, Naples: he, the great English composer, in search of a secluded place in which to compose; she, a young Argentinian catapulted from her native South America into an adventure that would last beyond his death in 1983. While he devoted himself to his music, Lady Walton made fertile and luxuriant what the actor Sir Laurence Olivier had described as a "stone quarry". The well-known landscape architect Russell Page helped to create this exotic and lush garden. He designed it in an L shape. In Russell’s opinion, the theme of the garden, for someone like William, had to be one of peace and unity, serenity and silence. While the composer stayed shut away in the house, Lady Walton devoted herself to creating her masterpiece. Three fountains were added, along with a dense wall of palms, cycads, aloes and Mexican agaves. Marvellous are the pools enriched with marsh plants, and the water-lily pool. A collection of exotic plants rich in colours and unusual forms, many grown from seeds brought by Lady Walton from Argentina. In winter the camellias light up the garden with their blooms and scents, from November to May. From their countless journeys around the world they brought back plants and seeds. The work of the great composer is documented in a museum, and the foundation is dedicated to helping young composers and musicians. Susana Walton’s work is magnificent, tended with love and expertise: a garden that is a work of art. Since it is a botanical garden, here is an example of some of the species: Acacia Baileyana (purpurea), Acanthus, Agave sisalana, Aloe ferox, Aguilea alpina, Lotus berthelotii, Victoria amazonica, Butia capitata, Calliandra portoricensis, Camelia granthemiana, Pelonix regia, Hosta "big daddy", Nynphaea caerulea, Yucca.
OASI DI PORTO
Oasi di Porto - Fiumicino - Rome
Consorzio Oasi di Porto - Office: via Garibaldi, 31 - 00153 Roma tel: 06-5880880 - fax: 06-5880885 (Mrs Anna Galanti)
Open from the 1st of October until the 31st of May Guided tours on appointment in horse-drawn carts
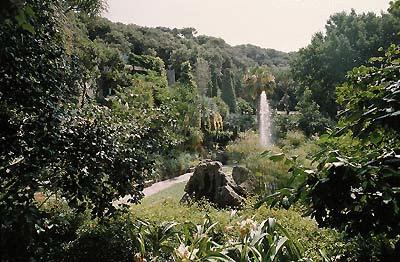
The Oasi di Porto lies at the mouth of the Tiber, a few kilometres from the centre of Rome. The uniqueness of the place derives from its environmental features, with unspoilt fauna and flora, and from historical and cultural associations of primary importance: the Harbour of Trajan. At the centre of the Oasi is the artificial hexagonal basin, which follows the outline of the ancient Harbour of Trajan, built at the Emperor’s behest and connected with the pre-existing harbour of Claudius, for the traffic and storage of goods destined for the city of Rome. Trajan’s lake was created in the 1920s. Through a complex system of canals, this reservoir irrigates four thousand hectares of the surrounding farmland.
The lake has a surface area of thirty-three hectares and is fed by the waters of the Tiber through a collecting channel and a special pumping plant that regulates the flow of water. Today the Oasi as a whole is a stopping place for various species of migratory waterbirds, both birds of passage (on their long flights between the Mediterranean regions and those of northern Europe, where they nest – the spring migration – and back again in autumn) and resident species.
In particular, the many species found here include ducks, grebes, cormorants, herons, snipe, gulls and terns. These birds find refuge within the Oasi, where the tranquillity of their habitat is guaranteed and protected. The many different species (some of which have only recently reappeared, such as the black-winged stilt) can be observed (birdwatching) without any disturbance by keeping watch at the “waders’ pond” and the “ducks’ lodge”.
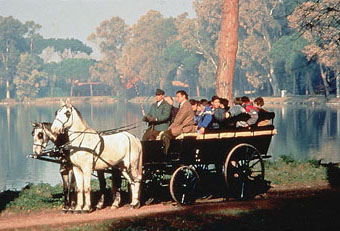
The Consortium organises guided tours in horse-drawn carts twice a week. 130 species have so far been identified in the area. The ideal birdwatching season is late autumn and winter.
From the point of view of the landscape, the Oasi is also a large park with monumental trees such as the stone pine, the plane, the holm oak, the lime, the poplar, the ash and others. Besides conserving environmental assets that also have historical connotations, the area takes on a particular significance because it is set within the Roman Campagna. Above all, it represents a harmonious synthesis of historical and natural features at the gates of the capital and surprisingly close to Fiumicino Intercontinental Airport.
VILLA OLIVA – BUONVISI
VILLA OLIVA - BUONVISI
San Pancrazio di Lucca
Tel /Fax 0583/ 406 462
Open every day to the public from the 15th of March to the 5th of November
During the closing period only for groups on reservation
Ludovico Buonvisi’s villa was built in about 1500 by the famous sculptor and architect Matteo Civitali: each of the columns of the imposing portico in Matraia stone (sandstone with siliceous binder), is made from single block. This is among the very few Lucca villas to have porticoes on two floors and also features two centrally-positioned north-south running salons one above the other.
The Buonvisi family died out around the beginning of the 1800s, and the villa subsequently passed through several owners: from the Buonvisi to the Montecatini, the Poniatowsky (Prince Carlo Poniatowski is buried in the villa’s chapel), the Rosselmini Gualandi, Cardinal Maffi, the Piccolo Cottolengo and the Paolozzi. The Oliva family bought the property from the Paolozzi and carried out major restoration and renovation work. In the 1600s the villa hosted a Consistory promoted by its owner, Cardinal Francesco Buonvisi, in the presence of the then Pope, Alexander VII Chigi Della Rovere, and the cardinals of the time. To the north, besides the amphitheatre of holm oaks, there is a “grottesco” with water jokes, statues and marble vases.
The park to the south of the villa extends over three levels of ground; on the central level there is an avenue of cypresses leading to the main gate, adorned with grotesque masks and architectural mouldings. On the same level is the pool known as “delle cascatelle” (of the little waterfalls), with bas-reliefs and some terracotta statues. Nearby is an area called the Coffee House, with a stone table, benches and holm oaks. On the highest level there are some pools with goldfish and jets of water, the holm oak grove, the lemon house where the potted lemon trees that adorn the avenues are kept in winter, the tennis court and numerous trees framing the large lawns.
There is also an area with glasshouses for ornamental plants, flowers and vegetables. On the lowest level there was a riding track (bordered with pear trees to mark out the courses) and a Hortus Conclusus. Today there is a eucalyptus plantation. There is also a gallery of hornbeams parallel to the main avenue. In the park of the villa there are many fairly rare plants such as Gingo biloba, camphor, Olea fragrans, Felloia, Cidrus triptera, cedars of Lebanon, Callicantus, holm oaks, pomegranates, Crategus, firs, etc. The most important fountains are those “of the mermaid”, “of abundance” and “of the waterfalls”, and the “grottesco” with its water jokes opposite the loggia.
Three entrance gates also have pleasing architectural features and stone statues of dogs. Besides the holm-oak grove near the lemon house, there is a grove beyond the tennis court and a fir wood beyond the “grottesco”. The whole park is enclosed by a boundary wall and measures about 5 hectares. Of great artistic merit too is the Buonvisi stable, linked to a curious legend: Buonvisi’s wager with the King of France, Louis XIV. Buonvisi claimed that the stable at San Pancrazio was more beautiful than a famous hall in the palace of Versailles. Intrigued, the king sent one of his ambassadors to verify the truth of Buonvisi’s words. On arriving, the ambassador found the walls of the stable entirely covered with gold coins bearing the image of the Sun King. And so the ambassador, faced with such a splendour of gold and with the image of his own king, could only acknowledge that Buonvisi had won the wager.
VILLA PALLAVICINO
Parco Villa Pallavicino, Stresa (Verbania)
Prince Domenico Pallavicino
Tel. 0323/32407 0323/31533
From 9.00 to 18.00
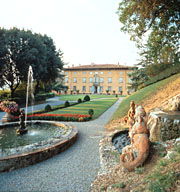
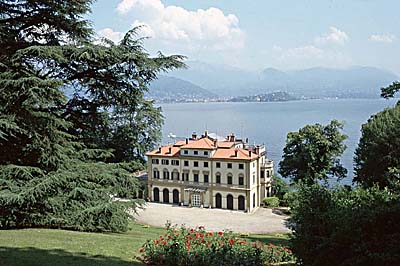
The Villa took shape in the mid-19th century at the wish of Ruggero Borghi (a friend of Manzoni and Rosmini). Later the new owner, the Duke of Villambrosa, enlarged the Villa and had groups of trees planted that were then almost unknown in Italy (lyriodendron tulypifera and sequoias).
Subsequently the Villa (1862) passed to the Marchesi Pallavicino, who enriched the park with greenhouses and laid out the avenues, which today extend for 7 km. ca. The Villa too was completed with decorations both inside and out, attaining its present imposing appearance.
The park covers approx. 150,000 sq m. whose vegetation, which is one of its main attractions, consists mainly of centuries-old chestnut trees, copper beeches, maples in all their varieties, larches, oaks, planes, magnolias and majestic sequoias. The superb cedar of Lebanon that frames the vista of the park in front of the Villa deserves a mention of its own.
Many animal species live in the park, including llamas, Tibetan goats, fallow deer, zebras, kangaroos and many varieties of birds, including flamingos, storks and specimens of hornbills and parrots.
Sea lions swim in the area of the pond.
Exotic and ornamental plants are grown in the greenhouses; this year the “nature trail”, of great educational interest, has been opened to the public.
Of particular interest are the statues placed in various parts of the park. The rose-covered arches, the ponds with jet fountains complete the park.
Opening arrangements: Entrance to the zoological park: Via Sempione sud, 4 Opening hours to the public: from 9 to 18 (continuous opening) from 19 March to 30 October.
PALAZZO PATRIZI-CASTEL GIULIANO
PALAZZO PATRIZI, CASTEL GIULIANO
00062 BRACCIANO (ROMA)
Marchesa Umberta Patrizi
Tel: 06/9987399 – Fax: 06/99802530
Group visits by booking only
Events: 20-21 May 2000: Rose Festival
Set in an evocative century-old park at the foot of the Tolfa mountains, stands Castel Giuliano, an ancient Etruscan and Roman settlement, which became the property of the Patrizi family from 1546.
Long and painstaking renovation work carried out by the present owners, has restored the ancient buildings and the park surrounding them to their long-forgotten splendour.
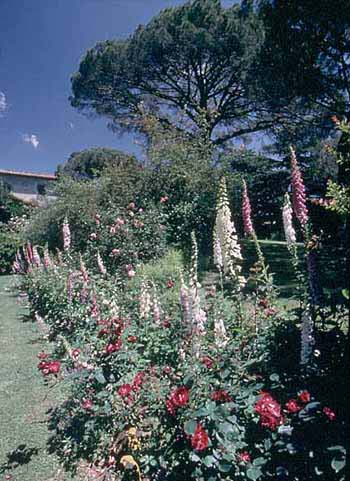
Unfolding on wide gently sloping turfed terraces, the park is the result of the harmonious fusion of unspoilt vegetation and careful research into botany and landscaping, in a clever interplay of nuances and colours: cluster pines, oaks, and century-old Lebanon cedars tower above sweet-smelling herbs and flower-laden bushes, highlighting the contrast between unruly nature and nature as interpreted by man. Numerous Etruscan tombs and ruins of Roman walls covered in ferns and lichen will certainly not escape the notice of the careful visitor.
The true jewel of the garden is the extraordinary collection of roses for which Marchesa Umberta Patrizi has long had a real passion. Castel Giuliano is indeed considered one of the most important private rose gardens in Italy (every year, in May, there is the famous Rose Festival): hundreds of old roses climb over the ancient walls of the castle, softening their outline, while other shrub species fill large spaces together with foxgloves, myrtles and blue ceanothus.
RIZZARDI – GIARDINO DI POJEGA - NEGRAR DI VALPOLICELLA
VILLA RIZZARDI – GIARDINO DI POJEGA – NEGRAR DI VALPOLICELLA
Countess Guerrieri Rizzardi - Fax: 045/7210704
In the Valpolicella area, known and appreciated for centuries for its wines, at the centre of his Pojega vineyard, Count Antonio Rizzardi commissioned the architect Luigi Trezza in 1783 to create a garden inspired as closely as possible by the canons of Polifilo. To Trezza we owe the skill of having reconciled the spectacular, formal garden of the great Italian tradition with the romantic garden, thus making Pojega “one of the last gardens designed to be an Italian garden” (G. Masson).
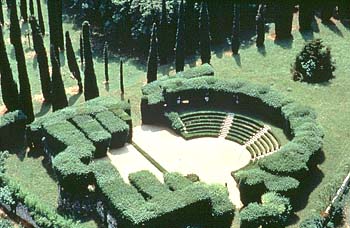
Extending over an area of 30,000 square metres, the garden unfolds on three different, parallel levels; in a semicircular extension a green theatre has been created, whose perfectly proportioned steps consist of box and cypress hedges, while the niches of the amphitheatre, which house statues of various mythological characters of Greek comedy and tragedy, have been cut out of the hornbeam.
From the theatre, through a colonnade of carefully clipped cypresses, one can glimpse the lemon-houses giving onto the box parterre a few steps above the pond. The top garden, instead, houses a thicket of horn-beams, holm-oaks, yews, maples and dwarf palms ( Trachycarpus fortunei ), teeming with stone animals created by Muttoni. Among the trees there suddenly appears an enchanting circular small temple, crowned by a green dome of horn-beams, with vistas opening onto the greenery between one statue and the other.
ABBAZIA DI S. GEROLAMO DELLA CERVARA
LUNGOMARE ROSSETTI – 16034 S. MARGHERITA LIGURE (GE)
Mr. GianEnrico Mappelli
Tel: 0185/293139 – Fax: 0185 – 291270
Visits by booking on the first and third Sunday of the month
Guided tour departures: at 10.00-11.00-12.00 from 1 October to 15 April; at 17.00-18.00-19.00 from 16 April to 30 September
Guided tours can be arranged on any day of the week by booking at least 15 days in advance, on the freephone number: 800-652 110 (run by the Arti & Mestieri cooperative, via F. Pozzo, 21/2, Genoa – Tel: 010311269 – Fax: 0103622329)
Visits with catering available, provided by the Hotel Splendido in Portofino (Tel: 0185/293139)
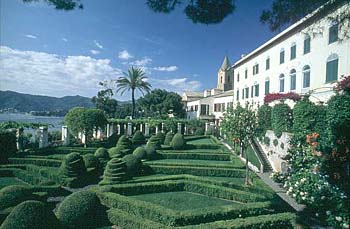
Situated in a strategic position at the top of a rocky promontory overlooking the Gulf of Tigullio, it was founded as a Benedictine monastery in 1364; it had periods of glory and power, marked by the presence of great protagonists of European history, alternating with moments of neglect and desolation. It hosted great figures of European history: from Petrarch to St. Catherine of Siena, from Andrea Doria to Francis I of Valois, who was held prisoner here, to Popes Gregory XI, Urban VI and Pius VII, and on to Maximilian of Austria and Guglielmo Marconi. The complex was bought in 1868 by Marchese Durazzo, who restored its historical and monumental value by recovering the gardens. La Cervara today has the only monumental Italian garden in Liguria, perched high above the sea with a superb view over the whole eastern Ligurian coast. In it, box hedges shaped by ars topiaria, in terraces and rows, 16th-century fountains and plants of great botanical value such as the pepper tree or the rare pink capers alternate with pleasant pergolas of vines or shaded by Bougainvillea. Particularly worthy of interest are the imposing 500-year-old wisteria and the berceau with its pillars covered in the highly scented Rhychospermum jasminoides. In the upper part the “Orto dei Semplici”, with medicinal and aromatic plants, is nearing completion; together with the “Orto delle Esperidi”, rich in different varieties of citrus fruit, it will bring the Benedictine cultivations back to life.
SAN LIBERATO
San Liberato is first and foremost a Romanesque church of simple and melancholy beauty enclosed by an age-old chestnut wood that borders the park. Liquidambar, parrotia, liriodendron, camellias, cinnamomum, bamboo all over the bird’s eye view of ever-changing, volcanic Lake Bracciano, in the surrounding of Rome.
Ten long years of diligent dedication and creative work, a constant dialogue with nature have allowed Donato and Maria Sanminiatelli and, above all, the eye of great landscape architect Russel Page, to give life to a dream and offer it to others. “I do not know a garden that exudes magic like San Liberato”, he said.
Trees and foliage punctuate the great sweeps of lawn shadows, where other gardens are concealed and then revealed. Roses and clematis fondly embracing the olives, cistus and lavender, silvery leaves, grandeur, light and shade, bird song, running deer and profusion of flowers cause all anxiety to be dispelled. San Liberato is a rose garden, or rather, a gallery of roses of all shades, broken in the middle by a stone fountain, the nursery and home of waterlilies and frogs.
One falls instantly and wholeheartedly in love with San Liberato.
The ancients knew this, Page knew it, the owners know it and travellers, the inquisitive pilgrims, lovers, and the many plants that protect its secret, perceive it. Its value lies in having maintained unscathed the spirit and vision of its creator.
“It’s a haven of calm” said someone just the other day or perhaps it was some years ago. Who knows? We can only be certain that it is spring again in San Liberato. Bare magnolias are once again clad in flowers.
What was once a plateau overlooking Lake Bracciano, on which there stood only a church surrounded by farmland, is today an architectural complex distinguished by one of the most spectacular botanical gardens, perfectly integrated with the surrounding nature.
In the vast expanse of the park, bounded by a centuries-old chestnut wood, one can admire majestic trees (Canadian maples, Japanese cherries, Spanish firs, Liquidambar styraciflua, Liriodendron tulipifera, camphor trees, exotic magnolias, Metasequoia glyptostroboides, the unusual Pinus montezuma, the magnificent black walnut), a large rose garden with a stone fountain full of water lilies at its centre, and the “Orto dei Semplici” beside the church of San Liberato, which boasts the oldest bell tower in Lazio; also worthy of attention are the forecourt in front of the house, bordered by hedges of laurel and holm oak, the magnolia avenue in whose shade bergenias and hostas grow, and the swimming-pool garden, magnificent in its simplicity.
It is thanks to the industrious dedication and creative work of Count Donato Sanminiatelli and his wife Maria Odescalchi, and above all to the skill of the great landscape architect Russel Page, that “San Liberato is a garden that exudes magic, that welcomes, and holds and silences, in the splendour of its stillness, whoever approaches it”.
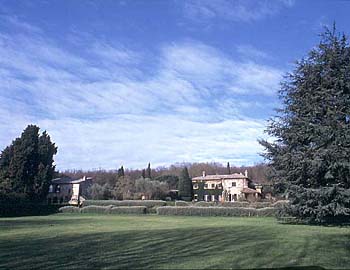
LA SCARZUOLA
LA SCARZUOLA
05010 Montegabbione - TR
Tel /Fax 0763/ 837463
Open all year around on reservation. Guided tours for groups
St Francis of Assisi founded the Convent of the Scarzuola in 1218, planted a bush of bay and roses and caused a spring to appear, which is still an object of popular devotion. It owes its name to the quantity of scarza, a kind of marsh reed, growing there, which was used by the Seraphic Father to build himself a hut. The apse of the church contains a fresco painting of the first half of the 13th century, one of the first portraits showing the Saint in levitation.
In 1956 the convent complex was acquired and restored by the architect Tomaso Buzzi (1900-1991), traditionally numbered among the 20th-century Milanese architects, who from 1958 to 1978 designed and built his Ideal City beside the convent, conceived as a theatrical machine.
This Buzzian City comprises seven theatres. The climax of this ensemble is the Acropolis, a mountain of buildings, empty inside and divided into countless compartments like a termitarium, consisting of a closely-packed set of units. Jumbled together and overlapping, erected one inside another, the archetypes emerge, revealing a multitude of perspectives. A sort of initiatic relationship exists between the convent (the sacred city) and the theatre buildings (the profane city), laden with symbols and secrets, references and quotations.
The style that best interprets his licence is neo-Mannerism, which he identifies in the use of stairs and steps in every direction, the elongation of architectural members, a variety of rustic manners, a few monsters, deliberate disproportions of some parts, green statues à la Arcimboldo, not without a reference to the architecture of Caron, jumbles of buildings and monuments, reaching a kind of surrealism, something labyrinthine pushed to excess, evocative, sinuous, anthropomorphic, geometrical, astronomical, magical, a dream of Polifilo.
VILLA TRISSINO MARZOTTO
Giardino Villa Trissino Marzotto, Trissino (Vicenza)
Count Giannino Marzotto
Fax 045/962090
Guided tours by appointment
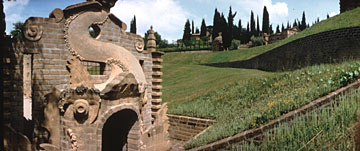
Built around a Roman ruin, with the earliest records dating from 1001. Laid out as a garden in the 15th century, it took its definitive form in the 18th century through the work of Muttoni, completed by Frigimelica and the architect Dal Pozzo. Two 18th-century villas: the upper one of the Trissino of the Baston branch and the lower one of the Trissino of the royal branch (destroyed by fire at the end of the 18th century, rebuilt in a different style and then burnt down again on 13 June 1841). The park of about 20 hectares is divided into areas of Italian garden with hedges, flower beds, terraces and paths furnished with topiary. The whole is characterised by wooded areas and open lawns, with groups of trees or single specimens of great effect on the landscape, which harmoniously link the Italian gardens surrounding the buildings of the two villas. Most of the large trees are more than two hundred years old. The more than 100 statues that decorate the garden are by Orazio Marinali – or his school – and by Giacomo Cassetti and assistants, and were made in the first half of the 18th century. The upper villa is characterised by a large "green lawn" adorned with statues and enclosed by gateways and walls, above which lies the "riding ground". From there one descends to the long avenue of cedars, which ends with Muttoni’s "parterre". In front of the lower villa (the burnt house) a fine double staircase descends to the large octagonal fountain, holding approx. 1500 cubic metres of water and adorned with statues. Among the most imaginative inventions of the Venetian 18th century are the numerous wrought-iron gates in the garden; the entrance gateway to the lower villa is attributed to Frigimelica. The entire property, abandoned and in ruins, was bought in 1950 by Count Giannino Marzotto, who saw to the consolidation, restoration and embellishment of the upper villa (now inhabited), its outbuildings and the park.
VILLA TRITONE
VILLA TRITONE
Rita and Mariano Pane via Marina Grande, 5 - 80067 SORRENTO (NA)
Tel: 06/ 68 65 152 - Fax: 06/ 68 73 796
Open all year around, only groups on appointment.
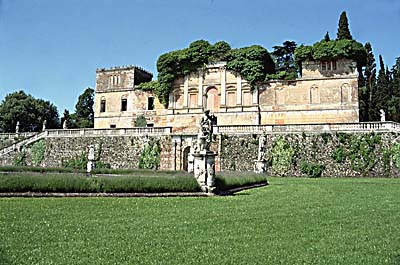
High above one of the most famous and beautiful of gulfs, at Sorrento, whose name evokes the enchanting Sirens, there is a garden protected by a wall pierced with mullioned windows, which holds a world of ancient presences. Here Agrippa Postumus, grandson of Augustus, built his astonishing residence, embellishing it with rare marbles from the most distant provinces of the Empire and collecting fine Greek and Egyptian works of art. Ovid came here one day, accompanying Julia to a disquieting meeting. The tidal wave that followed the eruption of Vesuvius in AD 79 covered the place first with water and then with oblivion until the Middle Ages.
After this long sleep, a convent of cloistered nuns was built on the ruins of the ancient residence in the 1200s. In 1558 the terrible Saracens laid waste the place and the virtue of its inhabitants. Some years later the convent, rebuilt by the Dominican fathers, became a place of pilgrimage for the poet of Jerusalem Delivered, Torquato Tasso. At the end of the 19th century the Calabrian baron Labonia began the architecture of the garden on the roches grises, the tufa spur that supports it.
At the beginning of the 20th century the extravagant William Waldorf Astor added paths as in an enchanted garden and a collection of exotic plants that were quick to acclimatise. Rare palms, cycads, century-old Nolinas, monumental Strelitzia alba and an old specimen of Encephalartos adapted wonderfully to the remains of the Roman villa, and are still in harmony with them today. From 1943 to 1945 the house was home to Benedetto Croce, who wrote here the diary of those troubled years, entitled Quando l’Italia era tagliata in due.
Since the early 1970s the present owners, Rita and Mariano Pane, have looked after this heritage of art and nature with care and love.
CASTELLO DI VIGNANELLO
Castello di Vignanello, Viterbo
Donna Claudia Ruspoli
Tel. 0761/755338
Open on Sundays and by appointment/
Open on Sundays and on appointment
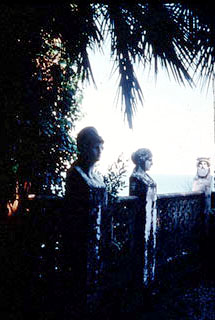
In 853, when Vignanello was part of the Papal States, the fortress was built by Benedictine monks. The first feudal lady of Vignanello was Beatrice Farnese, in 1531. In 1536, on Beatrice’s death, Pope Paul III Farnese confirmed the succession to her daughter Ortensia, wife of Sforza Marescotti. The castle was transformed according to Ghibelline architectural schemes, to a design by Sangallo. The castle in its present state is as Ottavia Orsini wished it in 1610; she was the wife of Marc’Antonio Marescotti and the daughter of Vicino Orsini, creator of the evocative garden of Bomarzo.
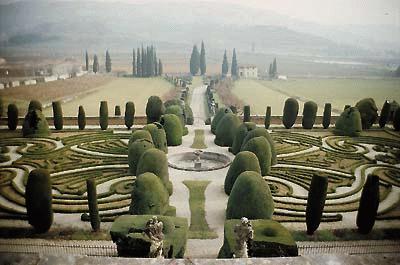
In 1704 the castle took the name Ruspoli, with the obligation to hand the name down. Today it is still the summer residence of the descendants of the Ruspoli family. This garden is to be considered one of the most beautiful parterres in Italy. Although created in the 17th century, it has kept its original structure to this day: the perfectly rectangular space is crossed by four paths and divided into twelve aligned, squared and compact box parterres. The garden has the clarity and perfection of a geometric drawing; at the centre of the level ground lies a large basin enclosed by four arcs of balustrades. Originally sage and rosemary formed the geometric lines: today it is box that marks out these historic geometries.
The chatelaine Ottavia left an indelible trace of her love for this garden: the engraving of her own initials and those of her two sons, Sforza and Galeazzo, which allows the birth of the garden to be dated with certainty. Its elegance and sophisticated beauty reflect the style and fashion of the Italian Renaissance period. Despite strong changes of style, especially towards the end of the 18th century with the ‘French broderies’, the garden has remained intact. The Renaissance of the Renaissance
RENAISSANCE GARDENS, THEIR ORIGINS, SURVIVAL AND REVIVAL 1400-2000 The project, which is part of the Raffaello programme of the European Community, takes the name "Barcho" from the old way of referring to the Parks of Renaissance Castles and their surrounding lands.
The project consists of restoring three European Renaissance gardens, with work running from 1 March to 30 September 1999. The three participants are as follows:
Chateau d'Ambleville, Ambleville, France; Huis Beeckestijn, Velsen-Zuid, Netherlands; Castello Ruspoli, Vignanello, Italia.
Together the three gardens trace a perfect development of the Renaissance garden, from its origins (Castello Ruspoli), through its survival (Huis Beeckesffin) to its revival in the nineteenth and twentieth centuries (Huis Beeckestijn), thus reflecting a European tradition through the art of the garden in its various aspects and forms, seven centuries of history.
The project "The Renaissance of the Renaissance" also includes, for European students, a series of practical and theoretical training courses that will be held in the three gardens. The aim is to make participants aware of the restoration of historic gardens with reference to the Renaissance period, and to offer a broader view of conservation and restoration.
An International Symposium will be held at Castello Ruspoli in Vignanello on the work carried out for the "Barcho" project, from 7 to 9 September, 1999.
Consultants:
Eurotec Consulting, Brussels
Project Leader: Joke van der Aar, Velsen, Netherlands
Scientific Coordinator: Wim Meulerkamp and Theo Wit, Olanda.
Participants:
Chateau d'Ambleville, Ambleville. Owner: Stephanie, Marchesa de Villefranche.
Huis Beeckestijn, Velsen-Zuid. Owner: Municipality of Velsen.
Castello Ruspoli, Vignanello. Owners: Donna Claudia and Donna Giada Ruspoli.