Guggenheim Museum of Modern Art, New York
The Solomon R. Guggenheim Museum was designed by Frank Lloyd Wright (1867-1959) and is one of the works most intimately bound up with the poetics of this architect, which, departing from the prevailing dictates of the Modern Movement, aimed at an “organic” redemption of the building. “This is the ideal I propose for the architecture of the machine age,” wrote Wright, “for the ideal American building: let it grow in the image of the tree.” In this way, by relying on an organic image of what is built, Wright intended to include the very functionality of the building in its form (just as happens in the natural world), establishing a dialectical relationship between form and function, and no longer a consequential one as the leading exponents of the Modern Movement understood it. “It is important to note,” recalls the historian Bruno Zevi, “how Wright’s space is reduced to its generating lines, and is thus posited not in geometric terms but in immediately plastic terms.”
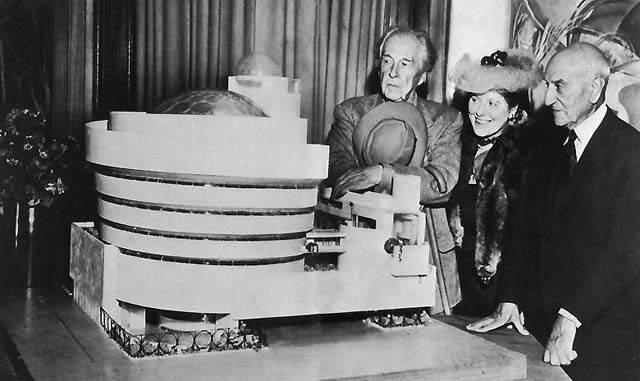
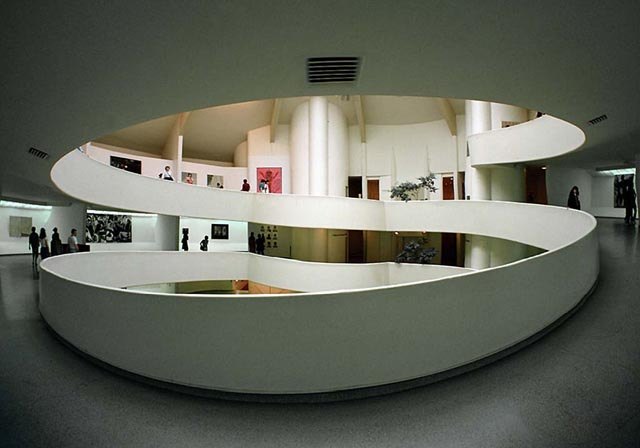
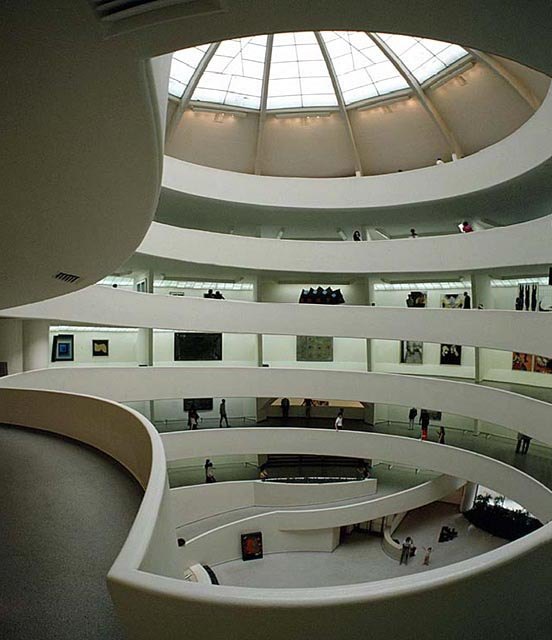
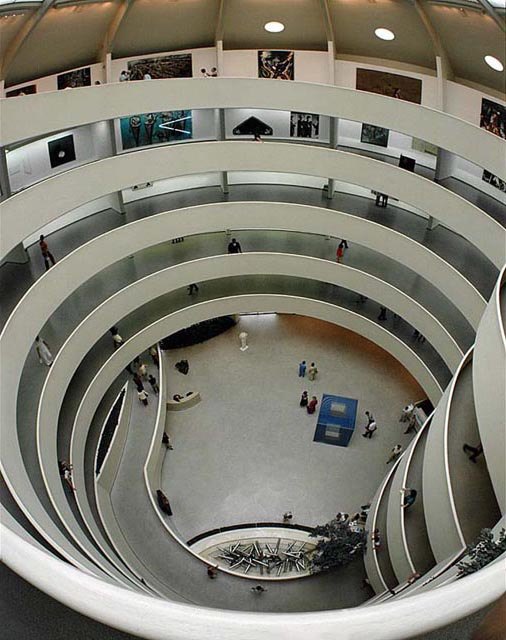
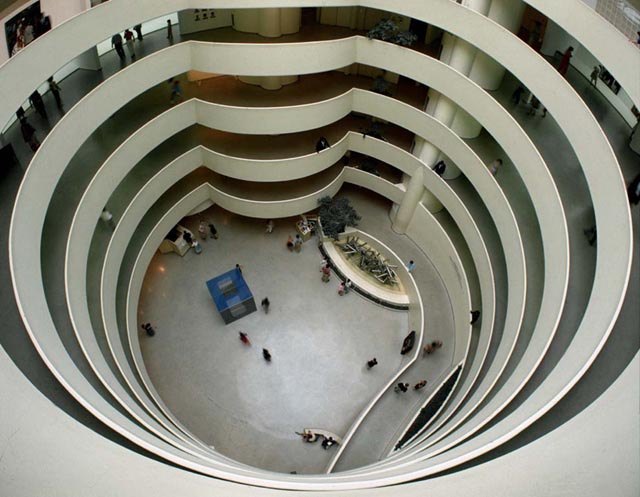
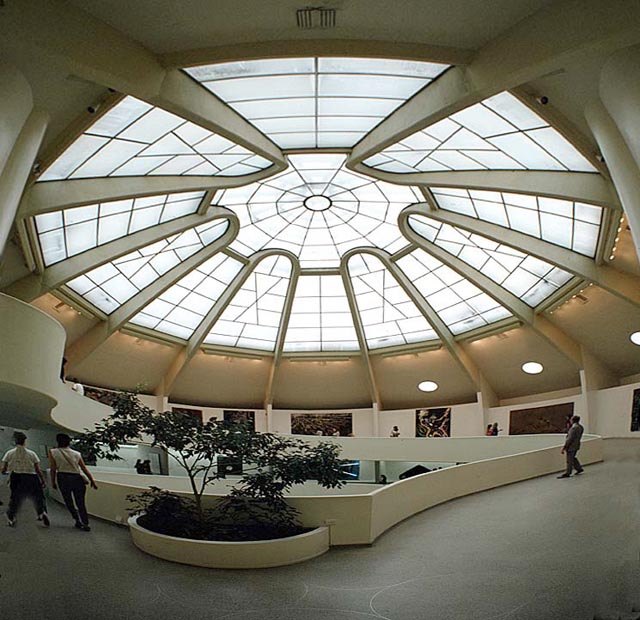
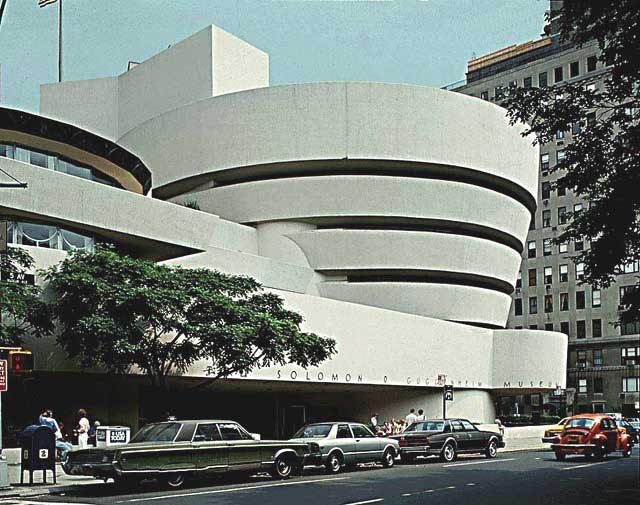
“Once form is conceived as something that grows and, in growing, builds itself, space is simply its vital zone, its taking shape in a dimension.” And it is precisely this spatial vitality that measures anew the relationship between the building and the people who use it, sharpening its emotional and aesthetic impact. The Guggenheim Museum in New York, for modern painting and sculpture, completed in 1959, stands at no. 1071 Fifth Avenue. Contradicting, in urban-planning terms, the usual grid pattern of its New York surroundings, the museum already presents on the outside elements that strongly engage the passer-by: the planters at street level, whose edges offer a place to sit; the great curved overhang of the first-floor band which, projecting over the pavement, underlines a motif of invitation; and the loggia beneath the bridge joining the museum’s two blocks, as a mediation between outside and inside. Inside, the space unfolds in a movement of continuous ascent provided by the six-storey spiral of galleries, which branch out from a first ramp whose entrance is marked by a pool placed in the spacious central well of the ground floor.
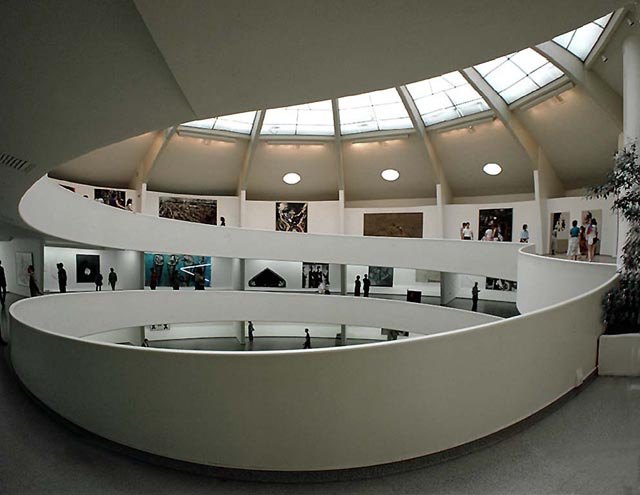
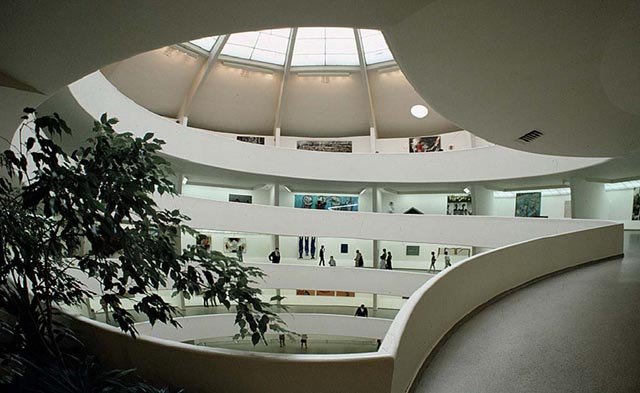
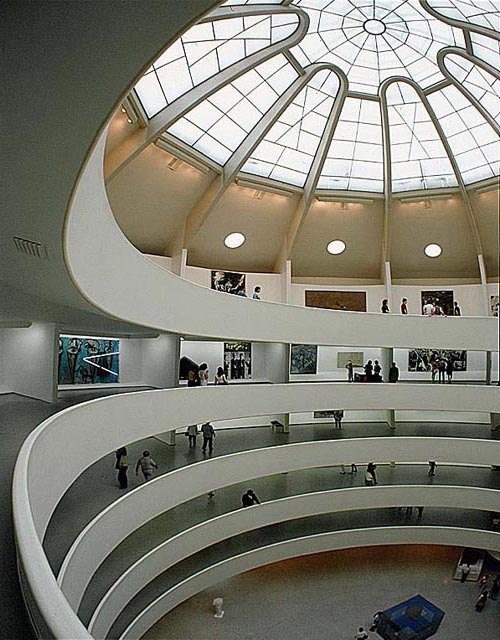
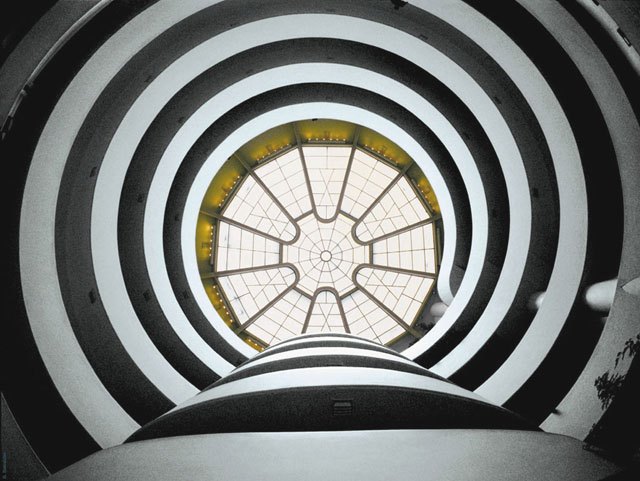
The diameters of the spiral, increasing towards the top, let the light pass through at every level and give it a sense of calm luminosity. Seen from below, the overlapping of the projections corresponding to the widenings of the ramps culminates in the transparent dome covering the great central space. “To the cathedral of art,” observes Zevi, “Wright opposes a walk through art, a street akin to a super-garage, which extends that of the city, winding itself into an open spiral and then rejoining the urban context.” This is certainly one of the most original layouts that the history of museography has ever known, and the first to raise the problem of the relationship between the visitor and the work of art: the museum as a means of emotional complicity, an image that captures and at the same time frees the visitor before the different facets that art presents as an intrinsic visualisation of reality.
This spatial arrangement was conceived to be walked through starting from the top and gradually proceeding downwards until one rejoins the urban space from which one set out. The continuity of the gallery route implies a more intimately natural bond between the viewer and the work on display, almost a symbolic suspension of that relationship when set against the great central void, whose pull is constant throughout the exhibition route.
The continuous movement of the spiral appears interrupted at each level near the lift tower, where the concave line marking the course of the ramps is reversed into a convex expansion, a characteristic motif in the phase of ascending development of the space, which intensifies the fluidity of its language, while attenuating its strongly enveloping impact.
By relying on an organic development of the building, Wright definitively rejects the usual scheme of the passive superimposition of floors, which instead seem to spring one from the other, following, precisely, the ascending movement of the spiral.
In this way, there is no precise distinction between the parts but rather a crescendo of situations, an escalation of spaces in close continuity with the visitor’s route up or down. At each level one can have different perceptions of the surrounding space, which expands or shrinks in a play of expansion and contraction of events. The various exhibition sections on the different levels are bounded by load-bearing partitions and also receive light from outside, thanks to a continuous series of glazed slots that were meant to be the main source of illumination, introducing into the interior an interesting coefficient of variability linked to the alternation of day and night.
The photographs