Milan
MILAN, in French Milan, in German Meiland, and in Latin Mediolanum, capital city of the Lombardo-Venetian Kingdom, chief town of the government bearing its name, of a province and of 4 districts, 50 leagues W.N.W. of Venice, 140 leagues W.S.W. of Vienna, 110 leagues N.E. of Rome and 160 leagues S.E. of Paris. Latitude N. 45° 28’ 2”; longitude E. 6° 51’ 16”. Its greatest elevation above sea level is reckoned at 135 metres. Between Porta Nuova, the highest, and Porta Romana, the lowest, there is a difference of 8,466 metres. It lies in a fertile and pleasant plain, surrounded at some distance by agreeable, fruitful and delightful low hills, and sloping gently from north to south, on the left bank of the Olona, with which are joined at this point the Naviglio Grande, which comes from the Ticino, the Martesana canal, which is drawn from the Adda and encircles the greater part of the city proper, and finally the Pavia canal. Milan is the residence of the Viceroy, of a governor and of a general military command for the Lombard provinces, and the seat of an archbishopric, on which 8 bishoprics depend, of a court of appeal, of a civil court, of a commercial court, of a central commission and of an Imperial and Royal Institute of Sciences and Arts, divided into the three sections of Venice, Padua and Verona, of an academy of fine arts, etc. The city has the shape of an irregular polygon, with an area of 3 kil., 891 m., and a perimeter of 10 kil., 637 m. It is enclosed by walls with bastions, except to the N.W., from the Portello del Castello to Porta Tanaglia, where there is only a simple encircling wall; these fortifications, however, are far too weak to serve for defence. This circuit, which encloses the old suburbs, has 12 gates, namely six principal and six minor ones. Among the former are distinguished the Argentea, now called Orientale, and Renza by corruption, which is said to date from 1784 and, built as two separate buildings to designs by Piermarini, was not completed at that time. These two buildings having been demolished, two grand blocks are now being erected on the same site, to serve as a toll barrier, to the design of Vantini of Brescia; the Romana, built in 1598 to grace the reception of Margaret of Austria, the destined bride of Philip III, monarch of Spain and Duke of Milan, entirely of stone and with fine workmanship; the Ticinese, also called di Marengo, of recent construction, to the architecture of the Marquis Cagnola, adorned with a majestic portico or chalcidicum with an architrave in the Doric order, with columns of extraordinary diameter, and adorned with a majestic free-standing arch of magnificent construction. The other major gates are: the Vercellina, designed by Canonica, of 1805; the Comasina, built of sandstone and completed in 1826 at the expense of the merchants; and the Nuova, erected in 1812 to designs by Professor Zanoja, likewise entirely of sandstone and of an elegant Corinthian order. The six minor gates are those of the Tonsa or Tosa, Vigentina, Lodovica, Portello del Castello, the Arch of the Piazza d’Armi, and Tanaglia. To these gates may be added two other entrances for the boats of the Naviglio canal, whose waters, drawn from the Adda and from Lake Como, enter the city near Porta Nuova, flow round its interior, drive several mills, and leave near Porta Ticinese, there joining those of the other Naviglio, coming from the Ticino and Lake Maggiore, and then returning in part to the Ticino below Pavia, and thence into the Po. These canals, besides the benefit of irrigating the adjacent plain and that of navigation happily continued as far as the Adriatic Sea, from where goods arrive right up to the quayside, form in particular the convenience and wealth of the city, through the very easy communication they provide with the places near these canals and with the mountains and valleys surrounding Lake Como and Lake Maggiore, and through the transport of their products, consisting of wine, charcoal, firewood and timber, building materials of every kind, and chiefly blocks of marble and granite, of which so many fine and very numerous columns adorn this city. It is built, in general, without regularity; most of the streets are narrow and winding, only a few being of passable width; all of them, however, even the innermost, are well paved and provided with two broad strips of granite, about 3 feet apart. In every street covered underground channels receive the rain, into which, by means of covered pipes, the water from the roofs also drains, so that the nuisance of dripping eaves is removed; and these waters, without stagnating, pass into other, larger channels, likewise underground, through which flow continuously the Seveso, the Nirone, the Acqualunga and other branches of the main canals, intended for the cleansing of the city and the convenience of its inhabitants. The houses, generally well built, have from 3 to 5 storeys; many are very fine and deserve the name of palaces, among which is notable the very vast one, of grand architecture, of the Serbelloni family, whose façade is imposing, its inner atrium magnificent and its courtyard elegant, adorned with porticoes; in the middle of the façade stands out a very fine architectural feature with free-standing columns, forming a majestic loggia, decorated with a large stucco bas-relief representing some historical events of Milan in the time of Frederick Barbarossa. Among the other public buildings, principal monuments, various branches of administration, and civil, military and judicial establishments scattered throughout the city, the following are distinguished: the palace of the I.R. Court, rebuilt in the last century on the remains of the old ducal palace, with a façade in the modern Ionic order designed by Piermarini, a vast courtyard and a magnificent staircase, and adorned with fine paintings in its rich and comfortable apartments, the great hall in the Corinthian order, called the Hall of the Caryatids, being especially remarkable; the Archbishop’s Palace, a gift of the Visconti dukes, restored towards the end of the 15th century, divided into two separate courtyards, the more magnificent of which was built by Pellegrini, who also designed the façade of the palace, of which, however, only the majestic doorway was executed, its completion being due to the aforementioned Piermarini; the palace of the I.R. Government, whose interior consists of a large arcaded quadrangle with columns and two fine, well-decorated staircases leading to various very comfortable apartments, which serve as the residence of the governor and for various offices belonging to the government, with a great façade adorned with a grand loggia; the palace of the I.R. Accounts Office, formerly the Collegio Elvetico, a building by Fabio Mangone, of which St. Charles was the first to conceive the idea, for the education of Swiss seminarians; this college having been suppressed by the Emperor Joseph II, it was assigned as the residence of the government of that time: its architecture is very fine, and this building does not fear comparison with any monument of antiquity, both for the purity of its style and for the imposing grandeur that prevails in it; it is entered through two courtyards surrounded by colonnaded porticoes, which are joined by one of its three great vestibules, the others serving, one as an entrance and the third as a passage and access to a great hall: the spacious rooms, both on the ground floor and on the upper floor, now serve as the offices of the I.R. General Directorate of Accounts housed there; the palace of the I.R. General Directorate of Public Works, Waters, Roads and Buildings, on the site where St. Charles erected the seminary for clerics, which was called the Canonica, later put to various other uses and embellished by the former government with a new and elegant façade; the I.R. Printing Works, an honourable and very profitable establishment, with a considerable number of presses, where more than a hundred workmen are employed, besides the persons assigned to the administrative offices, with a foundry of choice types, lithography, copperplate engraving, paper mill, etc.; the I.R. Mint, a grand monetary establishment, erected in 1778 and considered one of the best in existence, both for the quantity of machines used in the making of coins and for the excellent system introduced and the choice of craftsmen and workers of every kind, there being admired in it all the devices necessary for the melting and parting of metals, the assay office, a room for the die engravers, a large and convenient workshop for extracting metals from earths by the method of amalgamation, likewise provided with water-driven machines, and a docimastic laboratory: its numismatic cabinet was moved to Brera in 1817; the I.R. Military Geographical Institute, a grand and most useful establishment, erected and protected by the sovereign’s munificence, in which may be seen a rich collection of maps, geographical charts, related instruments and a select library; the Monte of the Lombardo-Venetian Kingdom, a building in the Ionic order, designed by Piermarini, erected on the houses of the old Marliani family and opened on 5 September 1753 under the name of Monte Santa Teresa, then reopened in 1804 under that of Administration of the Public Debt Funds, named Monte Napoleone in July 1805, provisionally called Monte dello Stato from 1814 to the end of 1821, and which in January 1821 assumed its present name of Monte of the Lombardo-Venetian Kingdom; various offices are gathered in this building, namely those of the prefecture of the Monte and of the I.R. Commission for the Liquidation of the Public Debt; the I.R. General Directorate of the Land Register resides in a portion of the old building of the Jesuit college, adapted for this purpose to its various offices, for which very vast galleries were laid out on the upper floor, with free-standing columns, and large halls for the preparation and assembly of maps, for the geographical engineers, and others for use as archives; the Dazio Grande and the offices of the I.R. Finance and Treasury occupy the majestic and imposing palace that formerly belonged to Tommaso Marini, in the street therefore called del Marino, with a façade composed of three orders of architecture, and whose interior, formed of porticoes with columns, displays perfect harmony with the exterior, in the richness and profusion of its ornaments. Several grand halls on the ground floor, decorated with good paintings, serve for the treasury and finance office, the upper floor being intended, as it was before, for the lodging of princes; the palace formerly of the Clerici is the seat of the civil courts of First Instance, of Appeal and of Commerce, and of the urban Pretura or court of conciliation. The various apartments composing it provided all the conveniences needed for the offices of all these courts; the casino of the noble society, in the contrada di San Giuseppe, occupies a vast building, which has served as its meeting place since December 1815, and whose design is originally by Bramante, but which the Cavaliere Cagnola embellished inside with elegant and rich decoration. The halls are numerous, but the grandest is the one used for great concerts and for dancing, all of them, however, adorned with good modern paintings; the magnificent palace raised by Leonardo Spinola in the year 1591, which later passed to the Cusani family, was recently acquired by the society called del Giardino. Its courtyard is handsome, and the parts composing this building are rich, well conceived and grand; the best artists had a share in the ornamentation of the halls, recently refurbished, and joined to the building is a garden, likewise laid out in a charming manner, with walks, a grotto, cascades, etc. Passing along the street called Isara and Marina, which leads from Porta Orientale to Porta Nuova, one comes upon one of the richest and most magnificent modern architectural palaces, handsomely adorned in all its parts, built in 1790 by Count Lodovico di Belgioioso. Its interior and exterior proclaim the magnificence of the man who had it built, no less than the good taste of its architect, the Viennese Leopoldo Polack. It is adorned with statues, bas-reliefs and frescoes. The very beautiful garden attached to it, designed by the same architect, also deserves particular notice; since it was given as property to H.R.H. the Prince Viceroy, it has been considerably enlarged by the addition of the kitchen garden that belonged to the so-called Canonica. Of the 5 archives, the notarial one is in Piazza dei Mercanti, the State archive in the contrada della Sala, the diplomatic archive is in the Canonica, the judicial archive at the Ponte di San Damiano, and the war archive in the old church of San Carpoforo.......
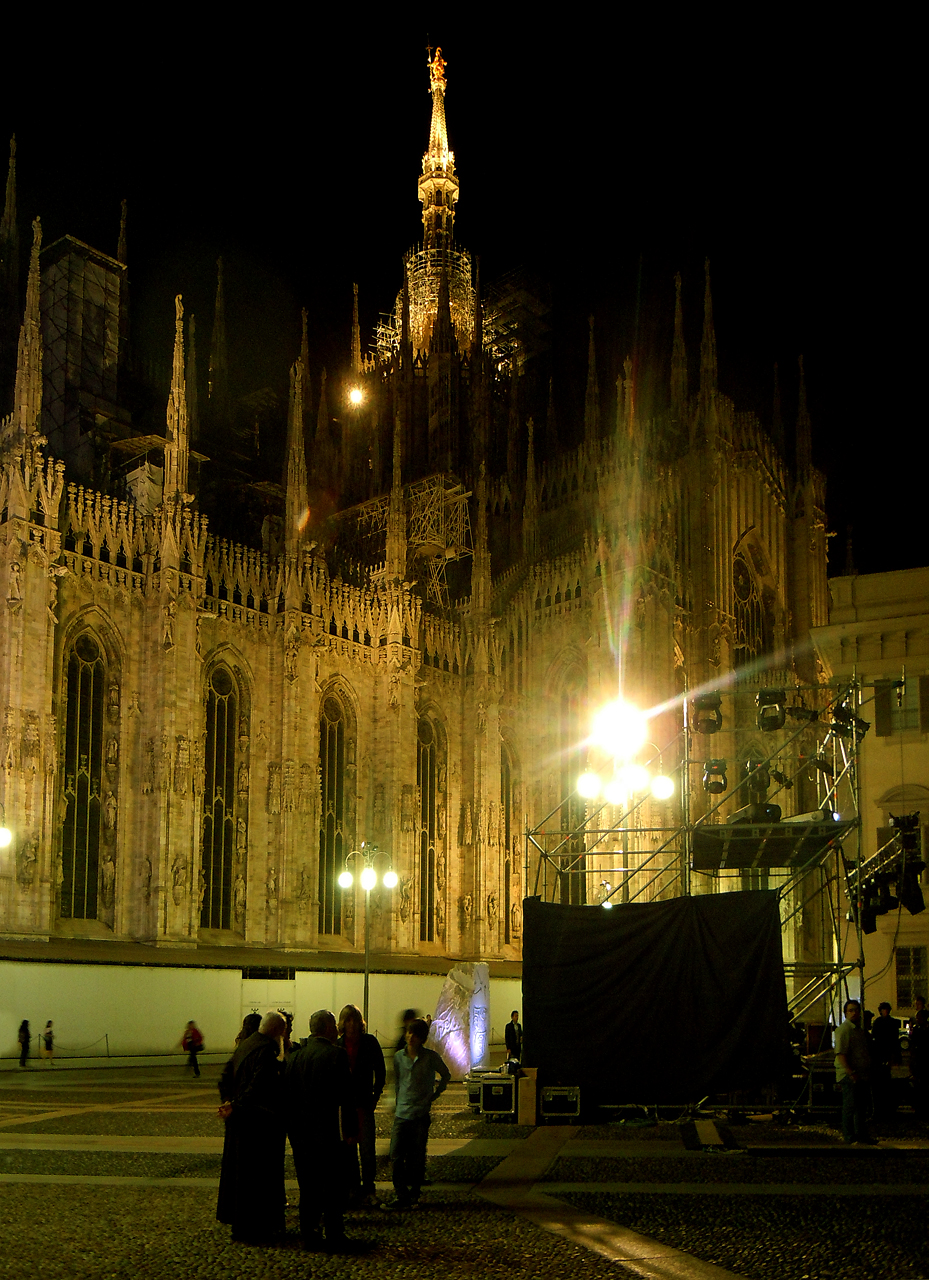
......The squares in general barely deserve the name, and are rather small; an exception, however, is the vast Piazza d’Armi, which extends 1,100 braccia in width and 1,000 braccia in length, enclosed by a boundary wall that separates the city from the countryside, and which serves as a most pleasant promenade; on the S.E. side of this square, at the edge of the old walls, Galeazzo II, lord of Milan, had a castle built in the year 1358, which took the name of Giove from the old Porta Giovia, suppressed and incorporated into the fortification of the castle itself; after his death the castle was demolished by the citizens in the year 1378. His son and successor Giovanni Galeazzo had it rebuilt on the same spot, much stronger, with high walls and provided with deep moats, and this lasted until the death of Filippo Maria, the last of the Visconti, that is, until the year 1447. When the city rose up with the intention of governing itself as a republic, the castle was again ruined and demolished by the people. In 1450, Francesco Sforza, husband of Bianca Maria Visconti, having made himself master of the city, rebuilt it with the consent of the citizens for the third time, larger and more solid, and it withstood long sieges at various times. Finally, in 1801, as has been said, all the outer fortifications were razed and in their place a very vast square was formed, called the Piazza del Castello or del Foro, and the old walls were replaced by well-ordered avenues for public promenades, shaded by exotic and native trees. At the end of the Piazza d’Armi the sublime works of the Triumphal Arch are about to be completed; it was ordered in 1804 but begun in 1807, under the name, at that time, of Arco del Sempione, built entirely of marble and raised from its foundations to the grand and well-conceived design of the Cavaliere Marchese Luigi Cagnola; political events caused the works to be suspended, but they were resumed through the munificence of His August Majesty Francis I, who ordered that so fine a work be brought to completion, accepting its dedication with the title of Arco della Pace. To the N. of the razed castle there was built, under the Italian government, the so-called amphitheatre or Arena, designed by Canonica, one of the most distinguished buildings made to increase the dignity and splendour of the city of Milan, which still lacked a monument of this kind. This ample and sumptuous enclosure in the ancient style, elliptical in shape, is 400 braccia long and 200 wide; it is enclosed by a very high stone wall and surrounded, up to a certain height, by comfortable tiers of seats, above which there is a platform of sufficient width, offering a shaded promenade; it can hold almost 40,000 spectators and serves as a circus, a hippodrome and a naumachia, as it can conveniently be filled with the water that flows round it. The first spectacle was given there on 17 June 1807. Without speaking of the other squares, we shall limit ourselves to mentioning that of the Mercanti, situated in the centre of the city, flanked by some buildings of ancient origin and others of fine architecture, which was first called Piazza dei Tribunali, because of the courts that existed there and have now been moved to the Palazzo Clerici, and later Piazza dei Mercanti, because the merchants gather here in a sort of Exchange, a hall having been formed for this purpose in the arcaded building. In this square various public departments and offices have their seat, namely the public notarial archive and the central charity commission, the savings bank, the central congregation, the mortgage office, the chamber of commerce, the senior normal elementary school, the general directorate of grammar schools and the inspectorate of the normal elementary schools, the delegation of the first police district, and the main military guardhouse. – For the exercise of Catholic worship there are in Milan 24 parishes, with various other subsidiary churches and oratories, reduced to only 71 after the suppressions that took place, whereas in the middle of the 18th century they numbered more than 230. Among the most celebrated and renowned buildings of Italy, Milan boasts its cathedral, which after St. Peter’s in Rome is the constant object of universal wonder for its gigantic mass and the singularity of its design, of bold and fanciful Gothic construction, astonishing in its magnificence and richness, remarkable for the lightness of its pyramidal masses and for the multitude of statues, sculptures and bas-reliefs that adorn it in every part, both inside and out. This temple, built entirely of white marble quarried from Monte Candoglia, is said to occupy the site of a famous temple of Minerva; it was begun on 15 March of the year 1386, but as this first construction did not please Giovanni Galeazzo Visconti, he ordered that it be given a new and grander form, in the year 1387. It was completed by order of Napoleon, who had himself crowned King of Italy there. The architects who directed this building, beginning at that time with Marco da Campione, are said to number 183. The interior has the form of a Latin cross, oriented from E. to W., and is divided into 5 naves, of which the central one is twice as wide as the others; 52 massive, almost octagonal marble piers, 41 braccia high, divide these naves and support the Gothic vaults, and 4 others, more massive still, support the dome at the centre of the church. Its length is 147 m. 55 c.; its greatest width 86 m. 86 c., and the height of the great dome 66 m. 63 c., so that, adding the great spire in the Moorish style and the gilt copper statue of the Blessed Virgin, the total height of this superb building reaches 108 m. 86. On the left as one enters is the fine baptistery in the form of a free-standing tabernacle, formed of a large porphyry urn, which doubtless came from some ancient Roman bath and served as the receptacle for the sacred remains of St. Dionysius, bishop of Milan, together with other holy martyrs, and which St. Charles assigned to hold the baptismal water for immersing the heads of infants, according to the Ambrosian rite followed here; the columns surrounding it are of ancient marble and the capitals of admirably wrought bronze. The altars and chapels are of marble of various colours, and the whole is adorned with bas-reliefs of every kind, valuable paintings and the finest and most exquisite ivories. Notable among them are the white marble statue of Martin V; the highly prized one of St. Bartholomew, the work of Marco Agrati, who represented this saint flayed and carrying his skin on his back; the magnificent funerary monument of Gio. Giacomo Medici, uncle of St. Charles; the black marble one of Cardinal Marino Carraccioli, governor of Milan; the tomb of Ottone Visconti, called the Great, and of Giovanni, uncle and nephew, archbishops and lords of Milan; the mausoleum with three busts representing the archbishops Giovanni, Guido and Gio. Francesco Arcimbaldi, besides many other monuments, tombs, inscribed slabs, etc. Above all, the underground chapel where the body of St. Charles rests deserves close observation; it is octagonal, with its vault covered with bas-reliefs, trophies and ornaments in high relief of silver plate, which recall the most remarkable events in the life of the saint, and with eight caryatids at the corners, also of thick silver plate, representing his virtues. In 1817 the appearance of this place was changed and renewed to a new design by the architect Pestagalli, which made it more elegant and magnificent. On the altar rests the sarcophagus containing the mortal remains of the holy archbishop in pontifical vestments, enriched with jewels. The sarcophagus is made of very rare rock crystals set in silver, a gift of Philip IV, King of Spain, whose arms are applied on it in solid gold. A large horizontal window, made in the floor of the church, lights the crypt and allows the faithful to attend the divine services celebrated within. All the paintings that adorn this temple are by the foremost masters of Italy. The stained-glass windows representing various historical episodes add further lustre to its majesty, but make it rather dark. Its floor of marble of various colours, laid in compartments to an ingenious design, is already complete in the great nave, and partly in the side ones. It is fitting to invite the curious to observe the extraordinary quantity of statues inside and outside that adorn this sacred building, about 3,000 having already been put in place, while those of every size that are to complete the church will amount to more than about 4,000. On the exterior, the profusion of columns, statues, carvings, medallions, bas-reliefs and precious works of every kind rivals the magnificence of the interior, so that one may frankly say that all that is most beautiful in sculpture and architecture was employed in adorning the façade of this temple, which has five doors: the white marble statues placed all over the building, seeming detached like so many points, form a most imposing sight. The spires, completed and embellished with statues and Gothic arabesques, now number about 80, besides the 24 smaller ones, and there are to be 135 in all when the work is finished. Near the façade a grand meridian line is worthy of note; it crosses the entire temple and was executed with diligence and the greatest accuracy under the direction of the astronomers of the I.R. Observatory of Brera. Among the other numerous churches of Milan, particular mention is deserved by that of Santa Maria presso San Celso, one of the most remarkable for its architecture and one of the richest in the masterpieces of art that adorn it, which was begun in 1491, by order of Gio. Galeazzo Maria Sforza, nephew of Ludovico il Moro, to the design of Bramante; that of San Lorenzo, which must be very ancient. The old church having been destroyed by fire in 1071, it was rebuilt in a smaller form, and when this too had been ruined by time, St. Charles ordered the rebuilding of the present one, to the design of Martino Bassi and in the Doric order, rich in sculptures, valuable paintings and funerary monuments, among which is distinguished the ancient one of Galla Placidia, daughter of Theodosius the Great, and of her husband Ataulf: also noteworthy is the very ancient mosaic which is said to show Christ disputing with the doctors; that of Sant’Ambrogio, one of the oldest and most venerable basilicas of the city, distinguished by the name of Ambrosiana, having been built in 387 by St. Ambrose, who celebrated the divine offices there and wished to be buried in it. It was originally divided into two churches separated by a wall with three doors, but they were united in 1507 to form a single church, graced by a rectangular atrium or courtyard, with porticoes adorned with old paintings. The interior is built with three naves of Gothic architecture, with magnificent chapels and valuable paintings; that of Santa Maria della Passione, raised in 1530 in the form of a Latin cross, with a towering dome, richly embellished both inside and out. It is divided into three naves, with as many doors, and contains eight chapels on each side, and is perhaps more richly adorned with paintings than any other; that of Santo Stefano Maggiore, formerly a collegiate church and now a parish church, whose foundation is attributed to Bishop St. Martinian, and which was first called San Zaccaria. Devastated by fire in the 11th century, it was then rebuilt, though not with the majesty of the earlier one, and was named Santo Stefano al Broglio and alla Ruota. The present church was built at the time of Archbishop Visconti, successor of St. Charles, and completed in 1596: the interior is divided into three naves, with six arches on each side and corresponding chapels, and a majestic choir, the whole adorned with paintings and statues; that of San Paolo, the church that remains of the vast convent of Augustinian nuns called Angeliche, under the title of St. Paul, with a fine façade rich in ornaments: the church has a single nave in the Corinthian order, wisely designed and adorned with fine paintings; that of San Nazzaro Grande, a basilica built around 382 in honour of the Holy Apostles, and hence called Nazzariana from the head of St. Nazarius brought there by St. Ambrose. The vestibule of this church is formed by the grand funerary building with a chapel dedicated to the Blessed Virgin of the Assumption, built in 1518 by Marshal Gio. Giacomo Trivulzio, called the Great, who wished while still alive to prepare his abode in death.
The façade of this vestibule is square in shape, but not finished, decorated with pilasters, with three doors which give access to the interior, octagonal in form, simple and suited to the character of the building, which has several times been restored and modernised with statues and paintings; that of Sant'Alessandro in Zebedia, a grand temple raised, according to tradition, on the ruins of a prison called Zebedia, built in its present form in 1602, in the shape of a Greek cross, with a magnificent dome, a spacious choir and a convenient presbytery: this church, mentioned only from the 12th century, with the title of parish church, was given in the 16th to the Barnabite Fathers, who, having been suppressed at the end of the 18th century, were re-established in possession of it in 1825, with the assignment of part of the old college. It is adorned with good paintings, and its high altar is decorated with most precious hard stones; that of Santa Maria presso San Satiro, raised on the remains of a pagan temple by Duke Ludovico Sforza, called il Moro, to the design of Bramante, with three naves, adorned with gilded bronzes, sculptures, frescoes, statues, etc.; that of San Sebastiano, erected by the city in fulfilment of a vow on the occasion of the plague of the year 1576, to a design by Pellegrini, which proved one of the finest in Milan, with three doors giving entrance to the interior, which matches the beauty of the exterior in its simplicity and elegance; that of Sant'Eustorgio, counted among the oldest in Milan and regarded as one of the first Christian buildings, whose founder is held by some to have been St. Eustorgius himself, in the 4th century, the church taking his name after having been dedicated to the Holy Magi Kings. In early times it stood far from the city, but, being therefore exposed to the incursions and devastation of the barbarians, it was rebuilt at various times; in the 13th century it was modernised and enlarged, and finally brought to greater regularity and dignity, as it is found at present, with three doors corresponding to the three naves of the interior, adorned with fine chapels, statues, monuments and paintings; that of San Maurizio, called the Monastero Maggiore, dedicated first to the Blessed Virgin and in the 12th century to St. Maurice, standing, according to some, on the site of the temple of Jupiter. The interior has a single nave adorned with good frescoes. The monastery at present serves as a refuge for nuns from various suppressed convents; that of San Vittore al Corpo, a basilica of ancient foundation, which took the name of Porziana from Porzio, son of Filippo Oldani, its founder, in the year 114, but, the body of the martyr St. Victor having been brought there in 303, it has been called by its present name ever since. The old church having fallen into decay with time, it was repaired in 990 by the archbishop (… abbey), and finally, in 1507, it was given to the Olivetan Fathers, who erected the present very beautiful church in 1542 to the design of Galeazzo Alessi of Perugia: the interior is in the form of a Latin cross, with three naves separated by piers with arches, with fine chapels and paintings of merit; that of Santa Maria delle Grazie, of Gothic architecture, built on the site of the barracks of the troops of Duke Francesco I Sforza, who in 1463 gave the land to the Dominican Fathers to build the church and convent there, adding large sums of money. Ludovico il Moro, in 1492, undertook to enlarge this church in the form of a Latin cross, to the designs of Bramante, but owing to his misfortunes the work remained unfinished, though full of fine work in terracotta, coats of arms, medallions and emblems. The façade is simple, of Gothic architecture, as is the interior, with three naves, a grand dome, a spacious choir and semicircular chapels at the sides, designed by Bramante, as are the magnificent sacristy and the adjoining cloister. Worthy of admiration are the fine frescoes and valuable paintings that adorn the church and the chapels, and there still survive the remains of the painting of Leonardo da Vinci's famous Last Supper in the refectory of the vast monastery, which contains several large courtyards and is now in military use; that of San Simpliciano, a basilica of Gothic construction, one of the four that anciently stood outside the city, said to have been founded by St. Ambrose under the title of the Blessed Virgin. St. Simplician having been buried there in the year 400, it took the name of this saint: the interior of the church is built with three naves in the form of a Latin cross, with a dome, and is adorned with good paintings; that of Santa Maria Incoronata is formed of two churches joined together with a uniform and simple façade, their interiors being likewise of the same form, with two presbyteries, recently restored and embellished. The first was erected in honour of the Crowned Virgin in 1451 by Duke Francesco Sforza Visconti, and the second 9 years later by Bianca Maria, his wife, who dedicated it to St. Nicholas of Tolentino: it is adorned with tombs and monuments; that of Sant'Angelo, which with its large adjoining convent formerly belonged to the Friars Minor Observant, is of imposing construction, with a façade of two orders and an interior of a single nave, which widens in the presbytery. Although it has suffered various vicissitudes, many precious frescoes and several paintings worthy of admiration have been preserved; that of San Fedele is of very fine architecture by Pellegrini, though its façade is not finished. The Jesuits took possession of it in 1569, but on their suppression in 1773 they were succeeded by the Canons Regular of the ducal chapel of Santa Maria della Scala; when these ceased, it continued to be one of the parishes, retaining the title of ducal chapel. The fine façade of this distinguished building has two architectural orders, and the interior is most elegant and striking, composed of the Corinthian order alone, with valuable columns and a magnificent dome, everything breathing grandeur and beauty. - Among its charitable institutions, hospitals, orphanages and other pious foundations, Milan boasts the Ospedale Maggiore with the Foppone, the military hospital, the Senavra, or hospital for the insane, the hospital of the Fatebenefratelli Fathers and that for women, the civic orphanage for boys and that for girls, the pious institution for foundlings and women in childbirth, the Pio Luogo Trivulzi, the pious institute of the nuns, the college of noble widows, two pious houses of industry, the Monte di Pietà, the savings bank, the central commission of charity, the insurance company against damage, and the Lazzaretto. As some of these institutions, however, deserve some description, the first place will go to the Ospedale Maggiore, in the street of the same name, a majestic and imposing building standing between the two basilicas of Santo Stefano and San Nazzaro Grande. This building is due to the generosity of Francesco Sforza IV, Duke of Milan, and of his wife Bianca Maria Visconti, and to the voluntary contributions of the Milanese people. The said princes gave one of their palaces for this pious work, together with some neighbouring houses and gardens, and since the various hospitals scattered through the city and the diocese were joined to it, and their revenues likewise united, it was therefore called Maggiore. Its foundation dates from 12 April 1456. Antonio Filarete, called Averulino, was the architect of this building of Gothic architecture, which forms a perfect square with lower and upper porticoes. It has nine courtyards, the largest of which lies exactly in the middle. The arrangement of the wards, which on each side are 160 braccia long and 16 wide, presents the figure of a Greek cross. Alongside flows a branch of the Naviglio, which serves the needs of the hospital. In 1797 the building was completed by the erection of a missing wing, so as to enclose the 4 courtyards planned by the architect Francesco Richini. The engineer Castelli conceived a design for it in a simple and modern taste, but one that does not accord with the character of that imposing edifice. Opposite the magnificent main entrance stands the church, of good form. There is no part relating to the needs of the institution that has not been arranged in good order. The pharmacy, the kitchens, the pantries, the mills, the stores or warehouses, the wards, the archives, the offices, the rooms for the priests, physicians, surgeons, nurses and attendants, for the schools, etc., all show rare intelligence. The portraits of the pious benefactors are preserved here, and are exhibited to public view every two years on 25 March. This building measures 450 Milanese braccia in length and 170 in width. The number of patients is ordinarily 1,200, but in some cases it has risen to 2,044.
The sciences and the arts, zealously cultivated in this city, count many institutions, academies, libraries, lyceums, gymnasiums, colleges, schools, etc., among them the I.R. (Imperial Royal) Palace of Sciences and Arts in Brera, the Institute of Sciences, Letters and Arts, the Academy of Fine Arts, the I.R. Pinacoteca, the I.R. Library, the Numismatic Cabinet, the I.R. Observatory, the school of engraving and other schools of fine arts; the Biblioteca Ambrosiana, the cabinet of gilded bronzes, the I.R. Conservatory of Music, the seminary, the I.R. Collegio Longone, the Collegio Calchi-Taeggi, the I.R. Military College, the institute for the deaf and dumb, the Collegio della Guastalla, the I.R. Collegio di San Filippo, the Collegio della Visitazione, called di Santa Sofia, the lyceum and gymnasium of Sant'Alessandro, the municipal gymnasium in Santa Marta, the I.R. upper normal elementary school, the I.R. elementary school for girls, and the Veterinary School. It will not be useless to give some description of a few of these scientific institutions. The most remarkable, both with regard to its architecture and to its purpose, is without doubt the I.R. Conservatory of Music, the seminary, the I.R. Collegio Longone, the Collegio Calchi-Taeggi, the I.R. Military College, the institute for the deaf and dumb, the Collegio della Guastalla, the I.R. Collegio di San Filippo, the Collegio della Visitazione, called di Santa Sofia, the lyceum and gymnasium of Sant'Alessandro, the municipal gymnasium in Santa Marta, the I.R. upper normal elementary school, the I.R. elementary school for girls, and the Veterinary School. It will not be useless to give some description of a few of these scientific institutions. The most remarkable, both with regard to its architecture and to its purpose, is without doubt the I.R. Palace of Sciences and Arts in Brera, one of the grandest and most imposing in Milan, with a fine façade and a magnificent interior, always the seat of the public schools, and enriched under the government of the Empress Maria Theresa and of her august successors with various branches of the sciences, being at present the whole and the centre of the most celebrated and advanced institutions of public education. Taught here are grammar, rhetoric, logic, mathematics, physics, law, history, botany, chemistry, anatomy, political economy, diplomacy, architecture, sculpture, drawing, painting and engraving. Established in this palace are the I.R. Institute of Sciences, the I.R. Academy of Fine Arts, the I.R. Pinacoteca, the I.R. Library, rich in rare editions and manuscripts, the I.R. Numismatic Cabinet, the I.R. Astronomical Observatory, the I.R. school of engraving, and those of drawing, painting, architecture, sculpture, ornament, perspective, anatomy, plaster casts and other branches of the fine arts. There is also an imperial gymnasium with all its schools, and a botanical garden is attached to it. One of the grandest and most valuable institutions is the suite of numerous rooms that make up the I.R. Pinacoteca, a precious repository in which all the most distinguished paintings from the various suppressed churches and monasteries were brought together, and to which were added many paintings of the highest value purchased through the munificence of the Italian government, under which this rare collection came into being, adorned with distinguished works by Raphael, Guido Reni, Albano, Domenichino, Palma, Giorgione, Gentile Bellini, Mantegna, Francia, Cima, Titian, Paolo Veronese, Carpaccio, etc. Besides the paintings, there are also gathered here bas-reliefs, models of busts and statues, original drawings and prize-winning engravings, casts taken from the best originals, busts, vases, candelabra, etc. The I.R. Library owes its beginning to the munificence of the Empress Maria Theresa. In 1763 the Congregation of the State had purchased the celebrated Pertusati library, which, joined with the two others of Brera and San Fedele, was placed in this Palace of Sciences and Arts, in spacious and majestic halls, in 1770. The beneficent sovereign purchased a large part of the precious library of the famous Albrecht von Haller; her august successors, too, vied with one another in enriching it with new treasures, with select works from the Firmian library, and others besides. The suppression of the religious bodies also added a new and numerous stock of every kind of book, besides numerous gifts and bequests; and if this library does not abound in manuscripts and codices like others in Italy, it nevertheless excels in works of the exact sciences and in all the most costly and classic works relating to travel and natural history. The valuable institution of the I.R. Numismatic Cabinet had its beginning in the year 1803 in the Mint, with the collection of dies and of pieces saved from melting and worthy of preservation. It was constituted as the royal cabinet of medals by decree of 6 May 1808, and from that time enriched with many other collections. This collection comprises the ancient and the modern classes, with their respective subdivisions, and is furnished with a rich and select library on the subject. This cabinet was transferred by sovereign decree of 22 January 1817 to the Palace of Sciences and Arts, and opened for the convenience of the public. The I.R. Astronomical Observatory was raised by the Jesuits in 1766 to the design of the celebrated Boscovich. From that time onwards, and much more afterwards, this institution has been enriched with the most valuable foreign instruments. Nearby is the school of engraving, founded through Austrian munificence under Leopold II, consisting of a long hall, well lit and excellently arranged, adorned with a considerable number of prints by classic masters. Among the liberal institutions of which Milan can boast is the Biblioteca Ambrosiana, built and endowed by Cardinal Federico Borromeo, cousin of St. Charles, and opened to public use in 1609. In this grand building, with a façade of the Doric order, a magnificent general repository of the productions of the arts and sciences of every country is arranged in many rooms: various objects of natural history, pieces of antiquity and sculpture, paintings, models, casts, statues, busts, mechanical works, etc. It contains 140,000 volumes and 15,000 precious manuscripts, among them the Jewish Antiquities of Josephus, translated into Latin by Rufinus, on Egyptian papyrus; a Virgil belonging to Petrarch, with notes in his own hand and with miniatures; the precious volume by Leonardo da Vinci known as the Codex Atlanticus, and others besides. In the last room various very valuable works of the brush and the pencil are admired, notably the very rare original cartoon of The School of Athens painted by Raphael in the Vatican, some paintings by leading masters and various pen drawings by celebrated artists and masters. The grand canonry of the Lateran Fathers, adjoining the church of the Passione, was converted in 1808 by the former Italian government into a conservatory of music, where young people of both sexes, under the most suitable discipline and the teaching of celebrated masters and professors, are instructed in the arts of singing, of playing instruments, and also of musical composition. There are 24 free places, 16 for boys and 8 for girls, besides places for paying boarders. Many pupils have already distinguished themselves on the public stage for their singular ability and intelligent performance of vocal and instrumental music.
Milan possesses seven theatres. The Grande, called della Scala because it was erected on the site of the old church of Santa Maria della Scala, is one of the largest and most magnificent in Europe, with architecture by Piermarini, opened to public performances in 1778; it has recently been modernised and painted, with two spacious halls and many convenient rooms. The I.R. Teatro della Canobiana, so called from the old school of dialectic and moral philosophy founded by Paolo Canobio which once stood nearby, was built on the design of the other, the Scala, by the same architect Piermarini, but in a smaller form. The façade is handsome and regular, and the interior convenient and well decorated. By means of two arches the theatre communicates with the I.R. Court. It was opened in the summer of 1779. On the site of the already suppressed church of San Salvatore was erected the small but elegant Teatro Re, which took its name from its owner, who had it built not long ago to the design of the architect Cavaliere Canonica. Being in the centre of the city, the Teatro Carcano, so called from its owner, is much frequented; it was erected in 1805 to the design of Cavaliere Canonica, where the church and monastery of San Lazzaro formerly stood. It is very elegant and harmonious, but little frequented because of its distance from the centre of the city. Very simple is the form of the Teatro Lentasio, built entirely of wood. It bears the name Lentasio because it was built on the site of the suppressed church and monastery founded by an archdeacon of that surname. Where the church and monastery of Santi Cosmo e Damiano once stood, there now rises a most elegant theatre for spoken drama, erected by a society which took the name of Accademia dei Filo-Drammatici, and which holds 800 persons seated. Formerly there were two marionette theatres, but now only one remains, called the Fiando, from the name of its owner, commonly known as Girolamo. This small theatre is elegant, solidly built of masonry, with a handsome façade adorned with bas-reliefs. One of the daytime theatres is set up in the public gardens, and the other, called della Stadera, stands along the Corso di Porta Orientale, opposite the gardens. Both are built of wood. Among the things worth seeing in Milan are the 16 white marble columns of the Corinthian order, composed of four pieces, each 10 diameters high, which stand along the Corso di Porta Ticinese and form the grandest monument of the antiquities of this city. They are believed to be a precious part of the Herculean Baths built by Maximian Herculius; the Corso di Porta Orientale, flanked by various palaces, the favourite and most frequented promenade of the population, where a great number of carriages may be seen every day; the public gardens lie beside the said Corso. Trees, hedges, groves, green lawns, well-laid-out avenues, a circus that serves for equestrian games and the like, and also as a daytime theatre, with a merry-go-round and a café, make this a delightful spot, and leave room for arranging and staging popular entertainments, which are well attended in summer. It was recently ordered that the missing part of the façade be completed and that a daytime theatre be built, which may also serve as an equestrian circus; the Arco della Pace marks the beginning of the magnificent Simplon road, one of the most costly and difficult works undertaken under the former Italian government. It deserves great admiration no less for its breadth and convenience than for the elegant form in which it was executed. The views that open along its course are wonderful, and worthy no less of the curiosity of travellers than of the attention of the educated man. The Navigli, or navigable canals, deserve mention. The first, called the Naviglio Grande, is drawn from the Ticino, which flows out of Lake Maggiore; the other, called the Martesana, issues from the Adda, which is the outlet of Lake Como. These two canals meet outside Porta Ticinese, near the walls, at which point a third canal begins, called the Naviglio di Pavia, fed by the waters of the other two. In the way of factories and manufactures, Milan contains everything that serves the needs, comforts and pleasures of life. The mechanical arts are cultivated here as commendably as the liberal ones, and if the former cannot always claim the merit of novelty or invention, they do not lack that of prompt and reasoned imitation, often showing even a certain refinement of good taste. Notable are the factories of silk stuffs of every kind, including those worked with gold and silver, ribbons and tapes, velvets, tapestries, damasks, crêpe veils, tulles, gauzes, fashion articles, shawls, cotton fabrics and linens, stockings knitted on the frame, kerseymeres, knitwear, work in gold and silver, gilded and varnished bronzes, small wares, enamel ornaments, watches and clocks, candelabra, lamps and reflectors of various shapes, mathematical, physical and surgical instruments, arms, articles of iron and steel, sulphuric acid and granulated lead, soap, carriages, plush and waterproof felt hats, earthenware, majolica, glass, crystal, paper, mirrors, etc. There are also large tanneries where leather is worked in the Russian manner and fine morocco is made, four sugar refineries, one of saltpetre, wax-bleaching works, powder factories, tobacco factories run on the government's account, and factories of renowned chocolate. There are bookshops, many printing works and type foundries, which are also the object of a lively trade, and the recently introduced lithography is being steadily perfected. A fine and elegant manufacture is that of flowers and fruit perfectly imitated from nature, of prepared animals, and of other objects of physics and natural history. Many carvers, gilders and varnishers are distinguished for their good taste in invention and the perfection of their craft, and the cabinet-makers also deserve mention, whose work equals the most esteemed furniture imported from abroad. Some of these factories enjoy privileges and have been awarded gold and silver medals. Trade embraces some of these manufactured articles and certain products of the territory, such as rice, silk and renowned cheeses. In general the factories and trade of Milan have lost much of their importance since the outlets that Piedmont and France offered them were closed. – Besides the churches, the palaces and the public institutions, there are also in Milan, in the houses of private citizens, a good number of galleries, libraries and museums containing many works of art worthy of attention.
There are 8 first-class hotels and 18 second-class ones. – The mean temperature in Milan is 10° 1/4 (R.); the average of the greatest heats reaches more than 25 degrees, and that of the colds minus 5 ¾ degrees below zero. The greatest heat observed has been more than 27 degrees, and the greatest cold minus 12 degrees. The constitution of the atmosphere is such that the number of clear days is somewhat less than half the total number of days in the year; the other half, with some addition, is made up of days mixed with clear sky, cloud and fog, of some entirely cloudy and foggy, of others rainy, and of some snowy. Hail is not frequent, although storms are frequent in spring and summer, at times unleashing downpours of rain. The mean quantity of rain falling in a year is approximately 35 Paris inches. The prevailing wind is the east wind. The air is healthy, neither relaxing nor sharp. – This city is the birthplace of many distinguished men, among others St. Charles Borromeo, the Latin poet Caecilius, the historian Valerius Maximus, the jurist Beccaria, the learned Laciati, Gregorio Leti, Ottavio Ferrario, Cardinal Moroni, the mathematician Cavalieri, Cardano, Verri, Parini, Giulini, the painters Bossi and Appiani, etc., etc. It also counts the celebrated Agnesi, who obtained a chair of mathematics at the University of Bologna, and the famous Manzoni, a woman who won distinction in poetry. It gave the Church 5 popes, namely Alexander II, Urban III, Celestine V, Pius IV and Gregory XIV. The population of Milan, including the suburbs, is about 150,000 inhabitants, Verri stating in his history that towards the middle of the 15th century it probably rose to about 300,000; their physical constitution appears healthy and fresh, and their stature and build mostly regular. The moral character of the Milanese shows them inclined to benevolence, tranquillity of mind, the comforts of life and amusements, without detriment to industry, the arts and manufactures, and sound studies, which are cultivated here with distinction. The wealth and kindness of the citizens and the riches of the public institutions generally provide for the needy class. The women are remarkable for a slender and elegant figure, fine features and fairness of complexion. – Several Councils have been held in this city, the first in the year 344 or 346, and the last in 1584. – Vague and uncertain are the opinions on the etymology of the name of Milan. Some go back to Etruscan origins and, supposing that Olenio or Olano Caleno, an Etruscan lucumo, came into Insubria, introduce another chief of that nation called Medo, and from these two names joined together derive that of Milano or Mediolano, as Alciati mentions. Others believe it was so called as if in medio amnium, because it lies between the two rivers Ticino and Adda; others again resort to Celtic origins, according to which the name would indicate a city placed in the midst of lands and plains, or, as one would now say, inland. The supposition that a sow with its back woolly for only half its length was found at the time when Bellovesus resolved on the building, or rather the rebuilding, of Milan seems without foundation; that tradition was nevertheless embraced, confirmed by the verses of Claudian and Sidonius Apollinaris, because, Milan being regarded at one time as a second Rome, a certain resemblance with Rome itself was found in it, the sow being set almost in comparison with the she-wolf that suckled Romulus and Remus. If, however, it is true that the Gauls, on arriving in Italy, allied themselves the more readily with the Insubres because they found the name of a city corresponding to that of one of their own towns or villages, under the name of Milain, near Autun, one must suppose the name of Milan to be older than the coming of the Gauls. The origin of that name is therefore not certain; it might perhaps derive, more probably, from some Celtic root referring only to the situation of the city in the midst of lands and rivers. Omitting the opinions that some historians and philologists have left us on the first inhabitants of the Milanese soil, and without disputing whether this precedence should be granted, according to Strabo, to the first descendants of Noah, or, according to others, to the Orobii, who, having escaped, as it is claimed, the irruption of the ocean between Abila and Calpe, settled on the summit of Monte Barro, or else to the Insubres, whose chief residence is said to have been Castel Seprio, and passing over the doubt whether, those two peoples having been conquered and subjugated by the Etruscans, the latter are to be considered the principal inhabitants of the Milanese territory, it seems almost a certainty that Milan, situated in Insubria, was founded, or at least enlarged, in the year 590 before Christ by Bellovesus, captain of the Gallo-Insubres in upper Italy and nephew of Ambigatus, prince of the Celts. Viridomarus, last king of the Cisalpine Gauls, having been defeated and killed in battle, the victor Marcus Claudius Marcellus, Roman consul, entered Milan and reduced the country to a Roman province, the city, together with all Cisalpine Gaul, having been definitively subjected to the dominion of Rome by the consul Publius Cornelius Scipio Nasica in the year 191 before the common era, after the retreat of Hannibal. Under the consulship of Pompey it was honoured with the name of second Rome. The Emperor Maximian Herculius embellished Milan with sumptuous buildings and in 295 surrounded it with walls, whose circuit is said to have then been about two and ½ miles, where the waters of the Seveso and the Nirone now flow in covered channels. Constantine, in 313, dividing Italy into two parts, made Milan the capital of the northern one and the residence of a separate vicar, and the emperors themselves fixed their ordinary seat there in the 4th century and at the beginning of the 5th. Continuing to grow in wealth and magnificence, this city reached its highest degree of splendour in 380. Taken and sacked by Attila in 402, or according to others in 452, it ceased to be the residence of the emperors. In 476 it fell into the power of the Heruli, commanded by Odoacer, who proclaimed himself king of Italy. It passed under the dominion of the Goths, led into Italy by Theodoric, who made himself master of it in 493 by defeating Odoacer. Uraias, nephew and general of Vitiges, king of the Goths, overthrew and despoiled Milan as a rebel city in 539; and in 553, the dominion of the Goths in Italy having been destroyed by Belisarius and Narses, generals of Justinian, it became subject to the emperors of the East. In 568 it passed under the Lombards, led into Italy and settled there by Alboin their king, and so began the kingdom of the Lombards, of which Pavia became the seat. In 575 an aristocratic government was introduced, which lasted ten years, but Agilulf, husband of Theodelinda, resumed the royal power, which continued down to Desiderius, son-in-law of Charlemagne and last king of Italy, defeated by him and taken prisoner in 775; this marked the beginning of a new kingdom of Italy, of which Pepin, his second son, was named king. Milan grew through the destruction of Pavia, ordered by Berengar, leader of the Huns. In 945 the first diet for the election of a king of Italy was held there. Valperto de' Medici, archbishop of Milan, invited Otto the Great to come into Italy and crowned him king in the basilica of Sant'Ambrogio, and from that time date the rights of the kings of Germany over Italy. Ariberto Arsago d'Intimiano, archbishop of Milan, likewise invited the Emperor Conrad II, called the Salic, to come down into Lombardy, and crowned him king of Italy, giving him great assistance, but he was driven out of Milan in 1042 by the captain Lanzone, head of the common people ill-treated by the nobles, who were likewise driven out. In 1093 Milan freed itself politically from all dependence on the Empire, in the reigns of Henry IV and Henry V, and in ecclesiastical matters yielded to the papal claims. In 1100 the Milanese governed themselves as a republic with their consuls, and took and destroyed Lodi the following year; in 1127 they destroyed Como, defeated the Cremonese in 1137 and rebuilt Tortona, a city allied to them, in 1155. Two years later Milan was surrounded with ramparts and a wide moat. Frederick I, Emperor of Germany, called Barbarossa, summoned into Italy by the enemies of the Milanese, took Milan after a long blockade in 1158, but, driven out the following year, he reconquered Milan in 1162, destroyed it almost entirely and forced the inhabitants into exile and wandering, and they did not return until 1167, when, the destroyed fortifications having been repaired, Milan rose again more beautiful and vigorous than before. When Frederick again took the field against the Milanese, his whole army was defeated near Legnano in 1176. The Milanese cohort of only 900 men, called the Company of Death, performed prodigies of valour in that encounter and decided the victory. By the Peace of Constance municipal liberty was assured to the Milanese under a defined protection of the Empire. Frederick I became their ally in order to uphold his rights in Italy. In 1186 a magistrate with the title of podestà was created in Milan, and Uberto Visconti of Piacenza was elected. This magistracy was subject to various vicissitudes according to the prevailing factions, and seems to have been despotic. Greedy for dominion, the Milanese turned to the Emperor Otto IV and crowned him king of Italy, so as to be aided in the conquest of the Lombard cities. Innocent III, a partisan of Frederick II, grandson of Barbarossa, excommunicated them for the side they had taken in favour of Otto, and in 1235, supported by Gregory IX, they took the part of Henry against Frederick II, his father. When they were beaten by the latter, Pagano della Torre, lord of Valsassina, protected and escorted their retreat; but, impatient to recover their military glory, they took the field again against Frederick and in 1239 defeated him completely, the cohort called the Incoronati distinguishing itself in this battle. In 1240 Pagano della Torre was named by the Milanese people as its protector against the nobility, and on his death his nephew Martino was proclaimed Anziano della Credenza, an office equivalent to the tribunician dignity of the Roman people. In 1253, dissensions having arisen between the people and the nobles, Manfredi Lancia, Marquis of Incisa, was made lord of Milan for three years, after which the Marquis Oberto Pallavicino was named for five years, taking the title of captain general. In 1257 Martino della Torre drove the nobles out of the city together with their leader, Archbishop Leone da Perego, but the following year the peace called the Peace of Sant'Ambrogio was concluded between the nobles and the people, in which the rights of the former were balanced against those of the latter. In 1261 Ottone Visconti was named archbishop of Milan, and with him began the fortune of his house. On the death of Martino della Torre he was succeeded by his brother Filippo, with the title of podestà and perpetual lord, but, owing to the prevailing disorders, Count Charles of Anjou and Provence, brother of Louis IX, King of France, was named lord of Milan for five years. Napo, or Napoleone, della Torre, son of the famous Pagano, succeeded to the title and power of the late Filippo and, being named imperial vicar by the Emperor Rudolf I, revived the long-extinct right of the emperors of Germany over this country. In 1277, Napo having been surprised and taken prisoner by Archbishop Ottone, this prelate entered Milan in triumph and named as its lord Guglielmo Lungaspada, Marquis of Montferrat, in the hope of calming by his authority the factions dominant in the city; but in 1282 he drove out the marquis and governed alone, having his nephew Matteo Visconti named captain of the people in 1287 and, the following year, podestà of Milan with ample powers; Matteo was also named imperial vicar by the Emperor Adolf in 1294. On the death of Ottone, the Lombard cities, alarmed at Matteo's growing dominion, formed a league against him at Pavia, but he discovered and crushed the plot. In the year 1302, however, he was forced to flee through the efforts of the Torriani, brought back by their faction, and in 1310 he re-entered Milan with the Emperor Henry of Luxembourg, who reconciled him with them, and he regained possession of his former power. The Torriani were unexpectedly attacked and driven out for ever by the German troops, but, through the efforts and manoeuvres of the Visconti, Galeazzo, son of Matteo, was proclaimed lord of Milan, and was succeeded by his son Azzone, who had the city surrounded with new walls and towers; he was the first of the Visconti who, in 1339, openly declared himself sovereign and had his name and effigy placed on the coinage. His successor and uncle, Luchino Visconti, introduced order and public security into Milan, with absolute monarchy, in 1341. When he was poisoned by his wife, Isabella del Fiesco, he was succeeded by his brother Giovanni, archbishop, who bought Bologna and Genoa, protecting the arts and sciences and heaping honours and gifts on Petrarch, whom he summoned to Milan; he had refused the lordship of Rome that was offered him. On his death his nephews Matteo II, Bernabò and Giovanni II divided the principality, holding Milan and Genoa in common. The Emperor Wenceslaus raised the city and territory of Milan to a duchy in the year 1395, which remained subject to the Visconti until 1447, the date of the death of Filippo without legitimate issue and of the extinction of this family. In that same year Milan proclaimed itself a republic and named Francesco Sforza its captain general. In the following year various factions arose and contended for the government. The oligarchs allied themselves with the Venetians, their enemies, against Francesco, who blockaded Milan and in 1450 re-entered it and was acclaimed lord and duke. His son and successor Galeazzo Maria was assassinated in 1476 in the church of Santo Stefano, and Bona, his wife, princess of Savoy, then governed the state for her son Giovanni Galeazzo Maria, who was a minor. Lodovico M. Sforza, called il Moro, paternal uncle of the young duke, usurped the regency from the mother, reigned in her name over the duchy of Milan, and urged Charles VIII, King of France, to the conquest of the kingdom of Naples, inviting him to come down into Italy. Giovanni Galeazzo Maria having died, poisoned according to some by his uncle Lodovico, the latter in 1495 assumed the duchy of Milan, being invested with it by diploma by the Emperor Maximilian I. The Duke of Orléans, claimant to the same duchy by right of the wife of Lodovico, roused and encouraged the husband to form a league with other princes so as to drive the French out of Italy, which happened in 1496; but they re-entered it in the year 1499, when Lodovico was forced to flee. The following year he returned to Milan and again drove out the French, but, taken prisoner through treachery at Novara, he was taken to France, and at the same time the French retook Milan. In 1505 the Emperor Maximilian I invested the King of France with the duchy of Milan by diploma. Massimiliano Sforza, defeated in 1515, renounced the duchy and retired to France with a pension. The French were once again driven out of the Milanese in 1521 and, having lost the battle of Bicocca the following year, withdrew from Italy, but, having crossed the Alps again in 1523, they came back to besiege Milan; forced to abandon it, they were beaten by the allies at Abbiategrasso the next year, in which a fatal plague carried off more than 50,000 people from this city. Francis I, King of France, having returned to Italy with an army, reconquered Milan, but, having lost the battle of Pavia, he was taken prisoner by the Spaniards, and Francesco Maria Sforza recovered Milan in 1525. Having fallen under the suspicion of the Spaniards and being blockaded in the castle of Milan, he surrendered possession of it to them the following year. The Emperor Charles V, in return for a large contribution, reinvested Francesco Maria with the rights of the duchy of Milan, Francis I having ceded all his rights over it to Charles V by the Treaty of Cambrai of the year 1529. With the death of Francesco Maria Sforza without children, the rule of his family came to an end. Charles V invested his son Philip, later known by the name of Philip II, with possession of the duchy of Milan; he was succeeded in 1598 by his son Philip III, and the latter in 1621 by Philip IV. On the death of Charles II, son of Philip IV, the French occupied the state of Milan in the name of the Duke of Anjou in 1700, and the death of Charles gave rise to the famous War of the Spanish Succession. In 1706 Prince Eugene of Savoy, with the imperial armies, defeated the French before Turin and conquered the state of Milan, which, united with that of Mantua, formed the possession known by the name of Austrian Lombardy, of which Milan was declared the capital. On the death of Joseph I, Emperor of Germany and Duke of Milan, his brother Charles VI succeeded him in his titles and power, the possession of the said duchy being confirmed to Austria by the Treaty of Baden. In 1733 the Franco-Sardinian army occupied Milan, but the Emperor Charles VI recovered this state by the Peace of Vienna in 1736. He was succeeded by his only daughter Maria Theresa, who resumed possession of it in 1746. When her son Joseph II succeeded her in 1780, this philosopher prince suppressed the Senate of Milan and reformed the judicial system. On the death of his brother Leopold II, the latter's son Francis, the emperor now reigning, succeeded him in 1792. The French, led into Italy by General Napoleon Bonaparte, occupied Milan on 14 May 1796, and in the following year the Cisalpine Republic was proclaimed, of which Milan was declared the capital. In 1799, after the battle of Verona, the French were forced to withdraw, and with them the Cisalpine troops, and the Austrians entered Milan together with the Russians. In 1800 Napoleon, back from Egypt and made First Consul, re-entered Milan at the head of his victorious army on 2 June, and it was proclaimed capital of the revived Cisalpine Republic, which at the Congress of Lyon in 1802 took the name of Italian Republic. When the Kingdom of Italy was afterwards created in 1805, Milan was declared its capital and the chief town of the department of Olona, and there Napoleon had himself crowned king on 26 May. This conqueror having abdicated the crowns of France and Italy in 1814, and Prince Eugène, the viceroy, having given up his office, the French armies abandoned Italy, and the Austrian armies occupied the city and state of Milan. When the new Lombardo-Venetian Kingdom was created in 1815, Milan becoming the seat of one of the two governments into which it is divided, Francis I made his solemn entry on 31 December, and in 1818 named his august brother, the Archduke Rainer, as viceroy, Milan becoming the definitive capital of the kingdom. The 4 districts of Milan contain 98 communes and 149,650 inhabitants.
Gio Ponti in Milan
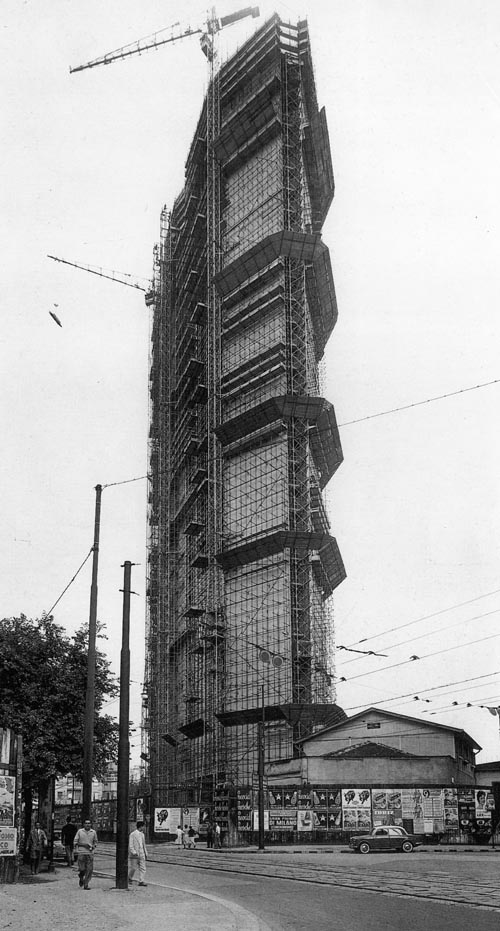
Born in Milan in 1891, Gio Ponti began his career as a designer in 1923, taking part in the Biennial Exhibition of Decorative Arts in Monza. From 1923 to 1930 he worked for the Richard Ginori ceramics manufactory, and in 1928 he founded the magazine Domus. From 1936 to 1961 he was a professor in the faculty of architecture of the Politecnico di Milano. In 1941 he launched another magazine, Stile, published until 1947. His works are numerous. In the field of furnishing, the Superleggera chair of 1955 and the furnishings for the ocean liners Giulio Cesare and Andrea Doria deserve mention. As for architecture, the Institute of Mathematics in Rome (1932-34), the Villa Pianchart in Caracas (1954), the Pirelli skyscraper in Milan (1955-60), the Co-Cathedral of Taranto (1971) and the Museum of Modern Art in Denver (1972). He died in 1979
The Museo Civico di Storia Naturale di Milano
is housed in a nineteenth-century building in the Giardini di Porta Venezia, in the city centre.
The building was constructed by Giovanni Ceruti between 1888 and 1893, the year in which it was inaugurated, and completed in 1907. In 1943, as a result of the bombing, it was almost completely destroyed. Only part of the library and some of the collections that were housed in protected rooms were saved from the disaster.
The Museum was re-opened to the public in 1952 and, since then, has been the object of continual restoration and re-furbishing, such as always to ensure a style of display suited to new requirements.
The scientific sections currently covered by the Museum are: Mineralogy, Palaeontology, Palaeoethnology, Botany, Invertebrate zoology, Entomology, and Vertebrate zoology.
Dioramas, stuffed animals, model skeletons and graphic documents make this Museum not only the largest and most important collection in Italy, but also one of the most well-known and recognised in Europe.
The Museum, in addition to the exhibitions, is strongly committed to museum education and research, with the use of internal laboratories and collections that are essentially dedicated to scientific study and research.
Inside the Museum there is also a rich Library, specialising in all the fields of natural sciences.
Altogether the displays occupy twenty-three rooms, covering an area of 5000 square metres, and the collections contain about two and a half million specimens.
In the first room, in addition to the display cases illustrating the history of the Museum, we find: a bookshop specialising in scientific and popular-science books, some display cases devoted to the exhibition of new materials and to small temporary exhibitions, and, finally, a part dedicated to the Settala Museum, which brings together the natural history objects that survive from the old Museum.
Rooms two and three are dedicated to Mineralogy and, looking more closely, we may note that in room three a classification of the minerals on a crystal-chemical basis has been created. For each class the most important minerals have been described and various significant specimens put on display. In this room we would also point out an exhibition of Pedology, the science that studies soils, with one part devoted to a general introduction, to the characteristics and importance of soils, and another to the fundamental types typical of Lombardy.
Rooms four to eight are dedicated to Palaeontology, the science that studies fossils, the remains of animals and plants that lived in remote eras and are now for the most part extinct. In these rooms visitors can admire insects trapped in amber, small fish inside a slab of rock, an exceptional case of the preservation of soft parts provided by a cuttlefish from the French Jurassic, and a gigantic life-size model of a Pteranodon, a large flying reptile that lived about 70 million years ago and whose wingspan measured about 6 metres.
The collection includes other extraordinary pieces, among which we may mention a dromaeosaur, a fast and very ferocious carnivore, casts of the skeleton of a camptosaurus, of a stegosaurus and of a tyrannosaurus, and also the life-size reconstructions of a triceratops and of a tyrannosaurus skull.
Room Eight, on the other hand, is entirely dedicated to fossils from Italian deposits belonging to different eras: Palaeozoic, Mesozoic, cenozoica.
We then come to Room Nine, which deals with another sector of the natural sciences: the origin and evolution of man. The centre and left side of the room are reserved for temporary exhibitions.
This sector has been divided into two sections: the first analyses the anthropoid apes, the primates closest to man, in particular detail, while the second is dedicated to the evolutionary history of man, with a careful presentation of the main characteristics of the hominids: the upright posture, the evolution of the brain and the use of the hand. From Room Ten to Room Twenty-Three the Museum offers a very rich display covering the sector of Zoology, which is divided into the zoology of invertebrates, entomology and the zoology of vertebrates.
Room Ten is reserved for the systematics, anatomy, morphology and biology of the lower invertebrates, molluscs and arthropods (animals with legs jointed in segments). Of note are two specimens of exceptional size: for the molluscs, a giant clam (class of bivalves) and, for the arthropods, a giant crab from Japan (class of crustaceans).
Room Eleven is dedicated to entomology. The insect exhibition, which can be considered arthropods that have reached a very high level of evolution and have occupied every type of environment, is divided into four sections: biology, ecology, systematics and history of entomology.
From Room Twelve begin the displays concerning living vertebrates, and they alternate between those dedicated to systematics and biology and those in which ecology is presented through evocative dioramas, in which certain protected areas of the world, such as parks and nature reserves, are perfectly reconstructed.
We shall now give a quick overview of the subjects treated in the above-mentioned rooms.
13 – amphibians and reptiles.
14 – the equatorial forests and humid tropical environments.
16 – temperate forests, taiga and mountains.
17 – mammals, the most highly evolved vertebrates, with a classification that first considers the animals that reproduce by means of eggs, but suckle their young (platypus and echidna), one then moves on to the order of edentates (armadillos, anteaters, etc.) and, finally, to the primates (rodents, proboscideans, etc.)
18 – Arctic and Antarctic environments, marine mammals. Among all the specimens on display, what stands out is, hanging from the ceiling, a skeleton 19.30 metres long, of a fin whale, recovered in Sardinia in the last century.
19 – African savannah. Here is the largest diorama in the whole Museum, inspired by the African savannah of northern Tanzania, characterised by the presence of a large adult male elephant and a white rhinoceros, now almost extinct due to indiscriminate hunting.
20 – savannahs, prairies and deserts. Here the most important grasslands and deserts of the world are represented.
Finally, we come to the last three rooms, dedicated to the parks and nature reserves of Italy, where the vertebrates of our fauna take centre stage. Room Twenty-One houses dioramas set in the most important Italian national parks: the Abruzzo, the Stelvio and the Gran Paradiso. Room Twenty-Three, on the other hand, contains no fewer than twenty-six small and medium-sized dioramas which, unlike those in the other two rooms, deal in particular with birds, amphibians and reptiles.
Architecture — Gio Ponti in Milan
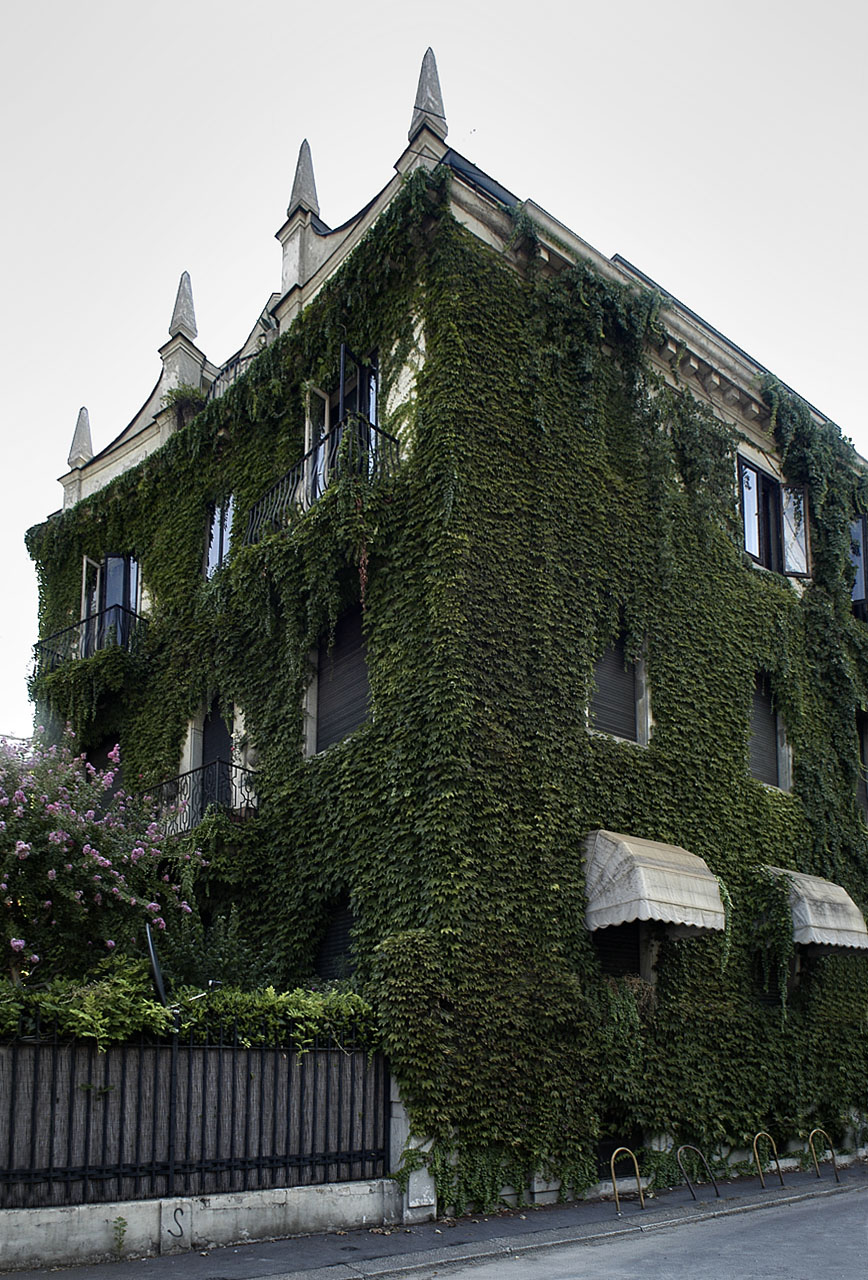
THE HOUSE IN VIA RANDACCIO (1925)
This house, the first to be designed and lived in by Ponti, seems almost a small Palladian monument. Its plan takes the form of a fan-shape with a concave façade decorated by obelisks. Among the features of the apartments, mention should be made of the almost total absence of corridors and of a staircase, designed in such a way that it can also be viewed from below.


CASA BORLETTI (1928)

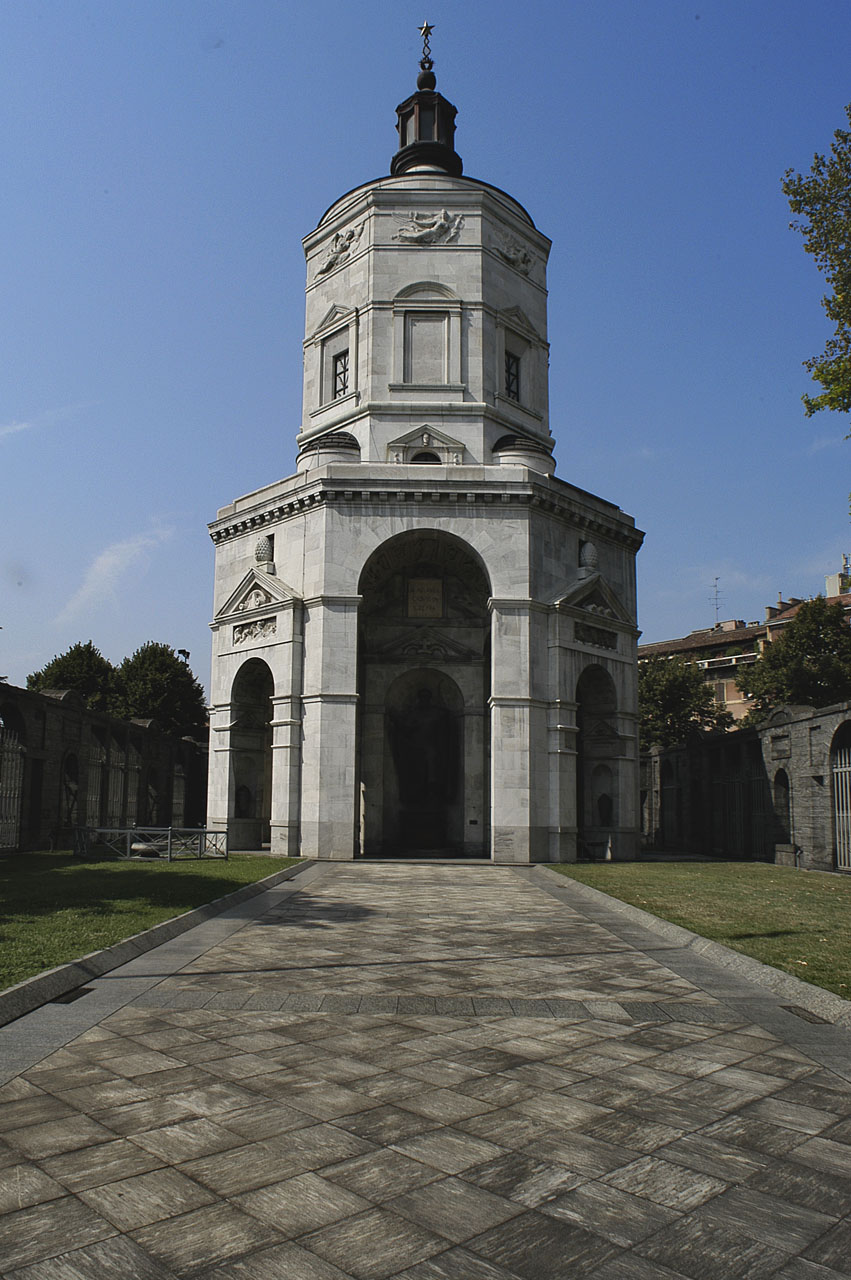
WAR MEMORIAL (1928)

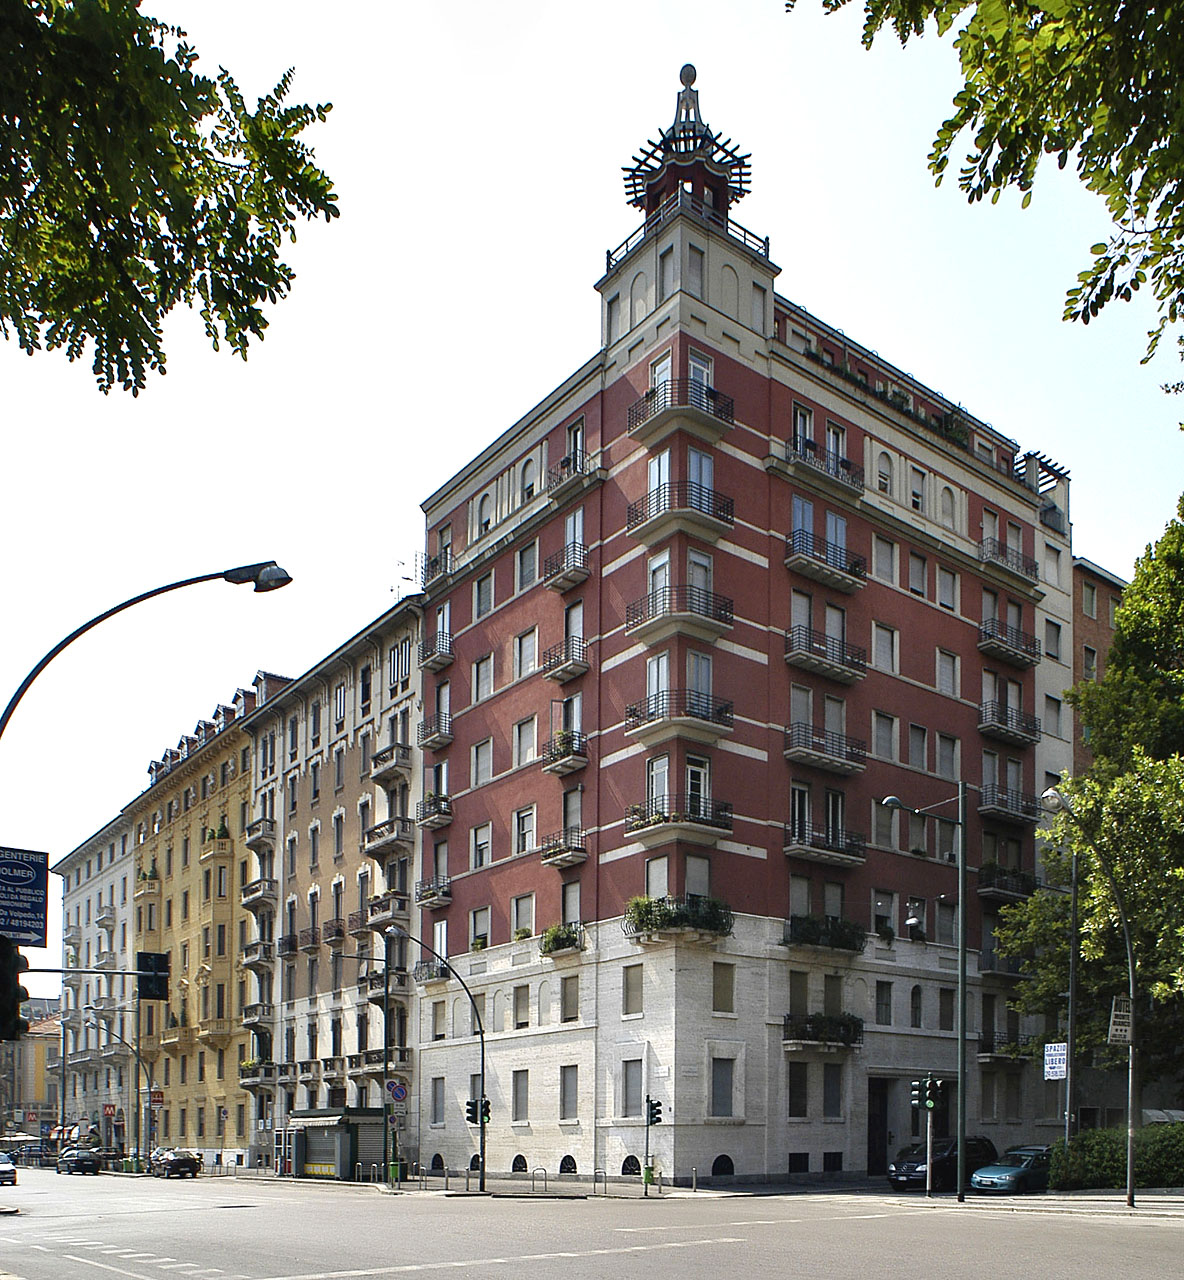
THE HOUSE IN VIA DOMENICHINO (1928-29)
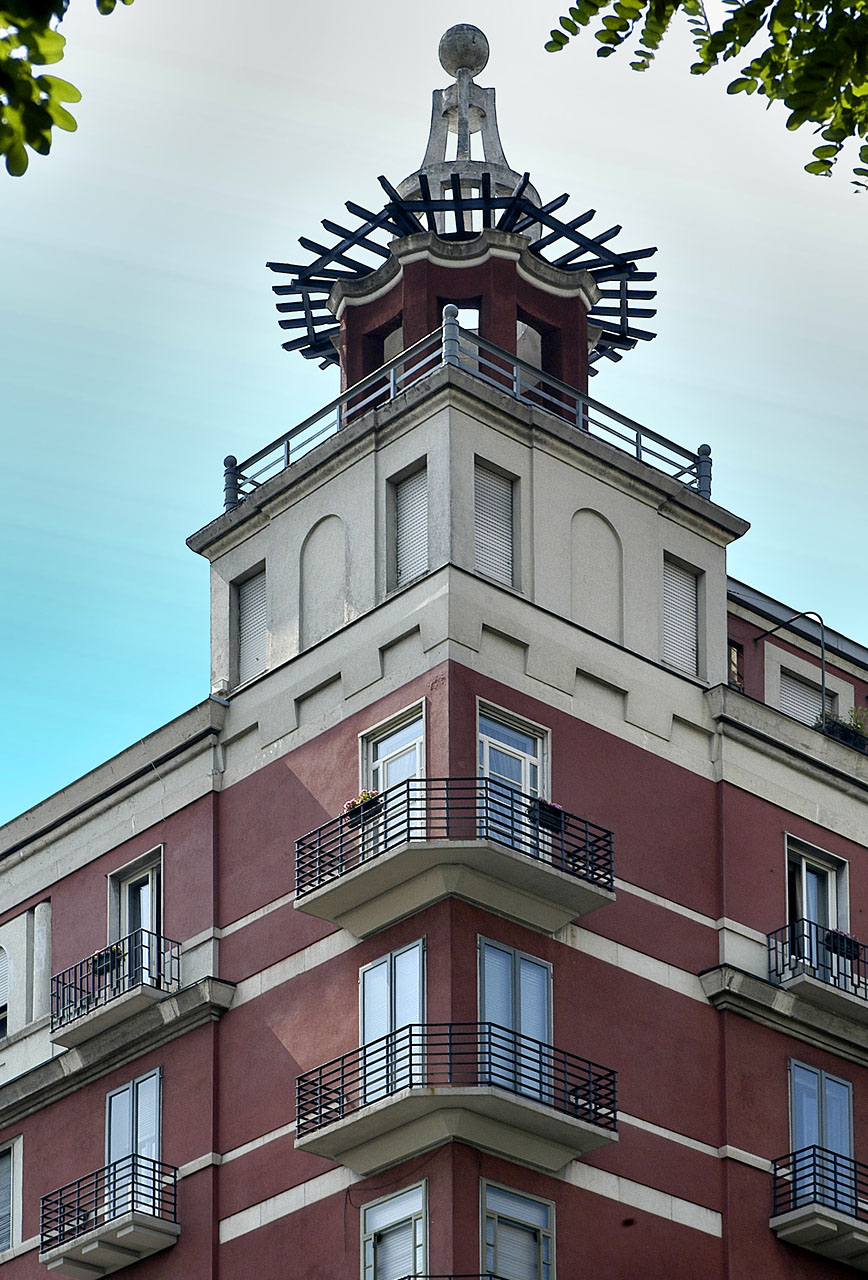
The design of this building, drawn up by Gio Ponti and Emilio Lancia, is characterized by an L-shaped plan and a corner tower. The structure is in reinforced concrete and brick, with pile foundations and reinforced-concrete floors with terracotta elements. Red Terranova plaster was used to face the façades, except for the ground floor and first floor, for which travertine slabs were used. Decoration is rather limited and the architecture is resolved through an extraordinary relationship between mass, materials and colour. In this project Ponti tries to adapt the elements of tradition to a new layout, represented by a new formula of dwelling: the condominium. The classical elements are therefore understood as a purely figurative matter, and their use serves the need of the middle-class residents for a sense of identity.
THE BORLETTI CHAPEL (1929-30)
Composed of two chapels, this monument presents an almost square plan. The structure is in concrete and the external covering is of slabs of marble of differing heights. The frontal façade has two entrances, one on the left that leads to the upper chapel with the altar and the monument dedicated to the head of the family and one on the right that leads directly to the lower chapel with the tombs.

THE ITALCIMA FACTORY (1932-36)
The building complex for Italcima stands on a trapezoidal plot and consists of three different buildings: a factory for the production of chocolate, a smaller building for offices and housing, and a porter’s lodge. The load-bearing frame of the factory is in reinforced concrete, with the pillars set back from the perimeter wall, and it has four storeys above ground. The openings on the main front are ribbon windows, screened by cantilevered slabs. The smaller building, which stands in front of the factory, has three storeys above ground, and the porter’s lodge houses the caretaker’s flat. The complex was designed by Baldessari and Ponti. Noteworthy in this complex are its urban and stylistic unity, but above all the designers’ success in achieving their aim of creating an extremely functional building.

DOMUS JULIA, FAUSTA, CAROLA (1931-32, 1932-33, 1932-33)
TYPICAL HOUSES IN VIA DE TOGNI – DOMUS JULIA, FAUSTA, CAROLA (1931-32, 1932-33, 1932-33) via De Togni 21, 23, 25 The three buildings each have a small garden in front, facing the street. The structure of the three houses is in solid brick, the floors in reinforced concrete and brick, the roofing in Eternit sheets on a sloping surface. All the apartments share common features: a double entrance, one for the family and one for service, and linoleum floors. - The Domus Julia has seven storeys above ground in all, arranged as a double-depth block, and each floor contains a single apartment. The façade is faced with travertine up to the third floor, while green Terranova plaster was used for the floors above. - The Domus Fausta has a square plan, with six habitable floors on the street side and seven on the courtyard side. The façade is finished in yellow-ochre and grey Terranova plaster, the base in Vicenza stone and the doorway in travertine; the courtyard façade is in grey plaster. - The Domus Carola, which has a rectangular plan, rises five storeys above ground, in addition to the ground floor and a sixth floor set back from the street line. According to Ponti, to be considered modern, houses must have large windows, typical fittings and new interior arrangements. The aspects the designer intended to achieve were practicality and refinement, a studied and controlled arrangement of the rooms in the apartments, and coloured façades. The architects' work, in fact, is not limited to the design of the façade, but concerns the study of the house as a whole: the division of the dwellings, the installations, the services and the materials.

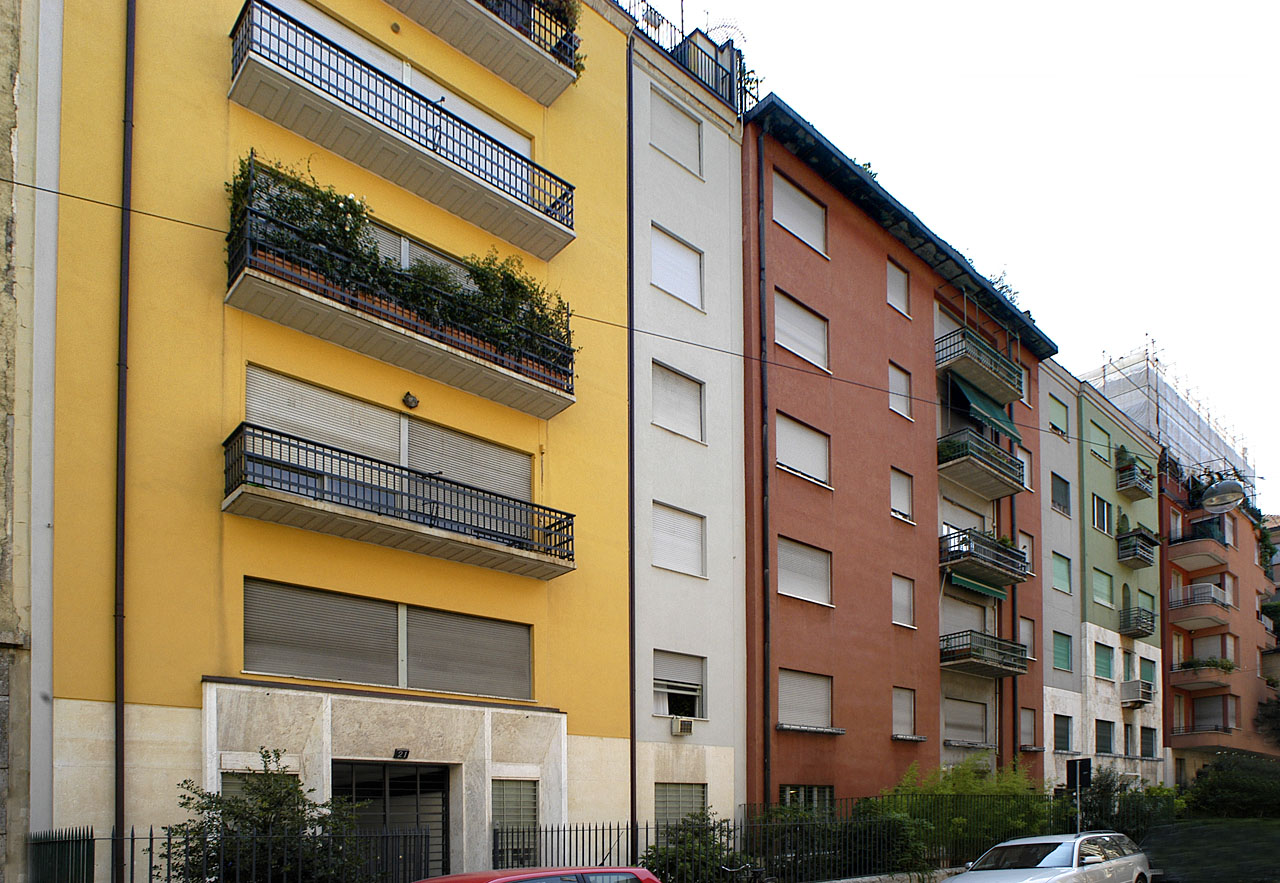
THE LITTORIA TOWER IN THE PARK – THE BRANCA TOWER (1933)
The Littoria Tower appeared in the park in 1933 for the 5th Triennale. It takes the form of a metal prism a full 108,60 metres high, built entirely of tubular steel (something rather unusual, since sections were generally used) and with the joints made almost entirely by electric welding. The prism, which has a hexagonal plan, tapers from the bottom upwards. At a height of 97 metres there is a platform supporting the restaurant cabin and, above it, the belvedere and the beacon lantern. Inside the prism is another, smaller hexagonal tower that serves as the lift shaft and supports the spiral staircase.
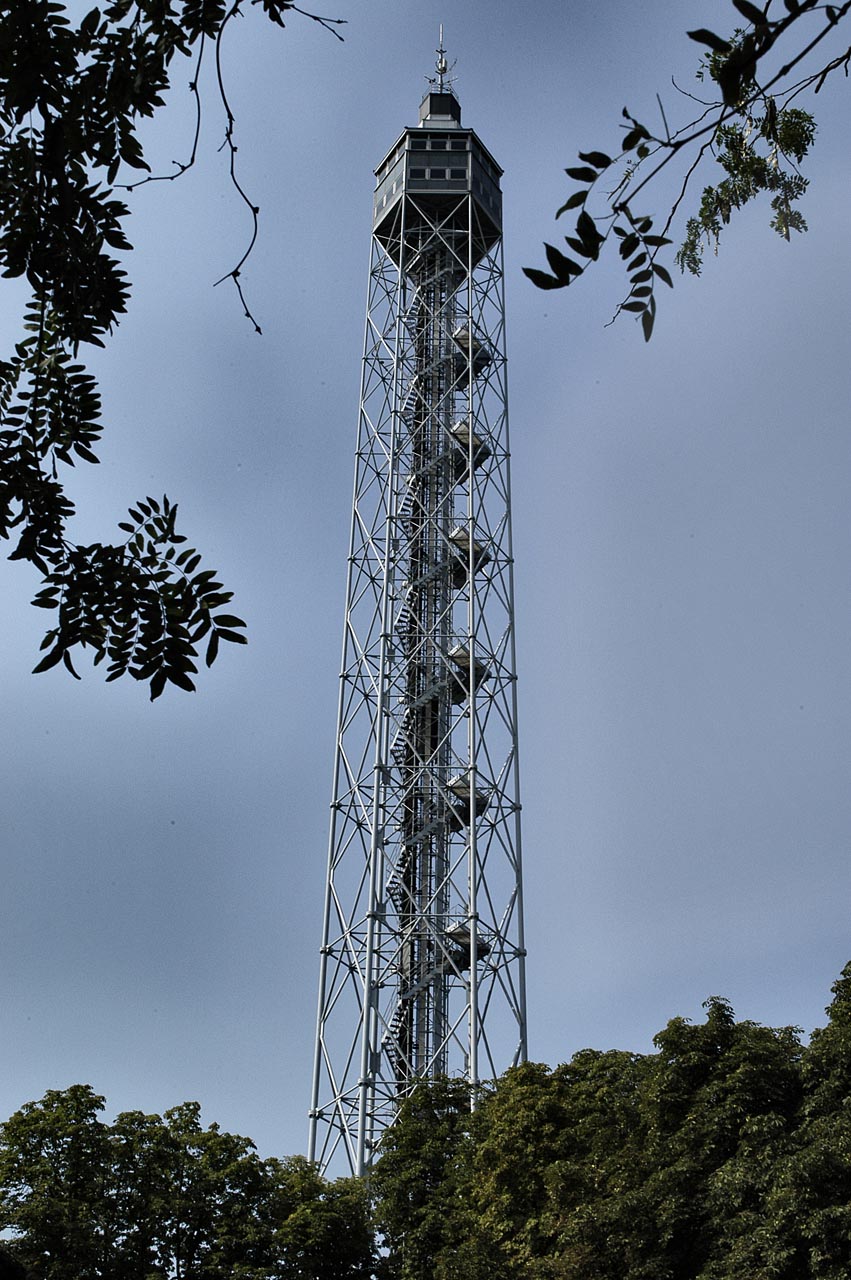
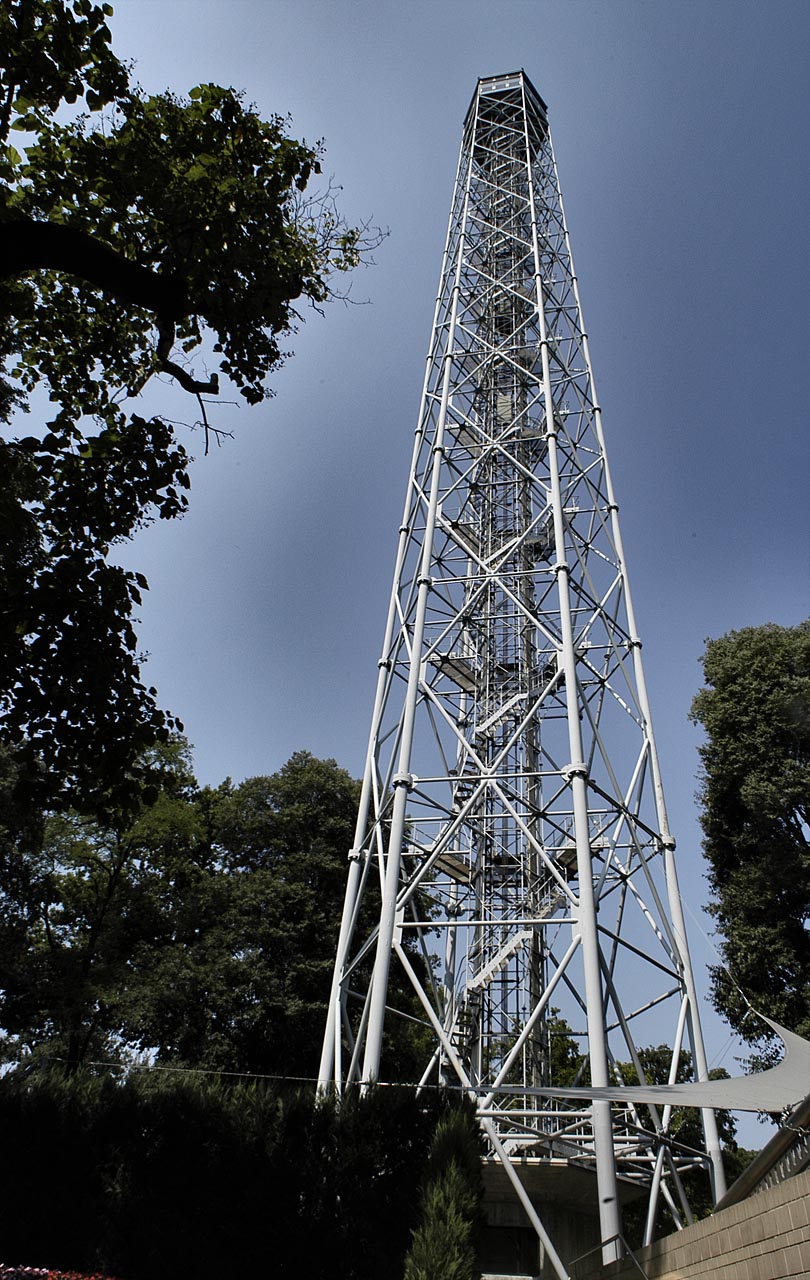
THE RASINI HOUSE (1933)
This is the last project drawn up by Ponti and Lancia, and the signs of their separation can already be seen. In the building, which is made up of two distinct blocks, the hand of Lancia seems evident in the “tower” (except for the stepped terraces of the top floors, which are typical of Ponti) and that of Ponti in the cube-shaped “villa”. The tower is in brick, while the cubic block is faced with white marble. Publication in architectural magazines had given an almost metaphysical image of the tower, likening the terraces to deserted pergolas. Ponti, on the contrary, had designed them with the idea that they would be lived in and furnished with awnings, sunshades, trees and flowers.
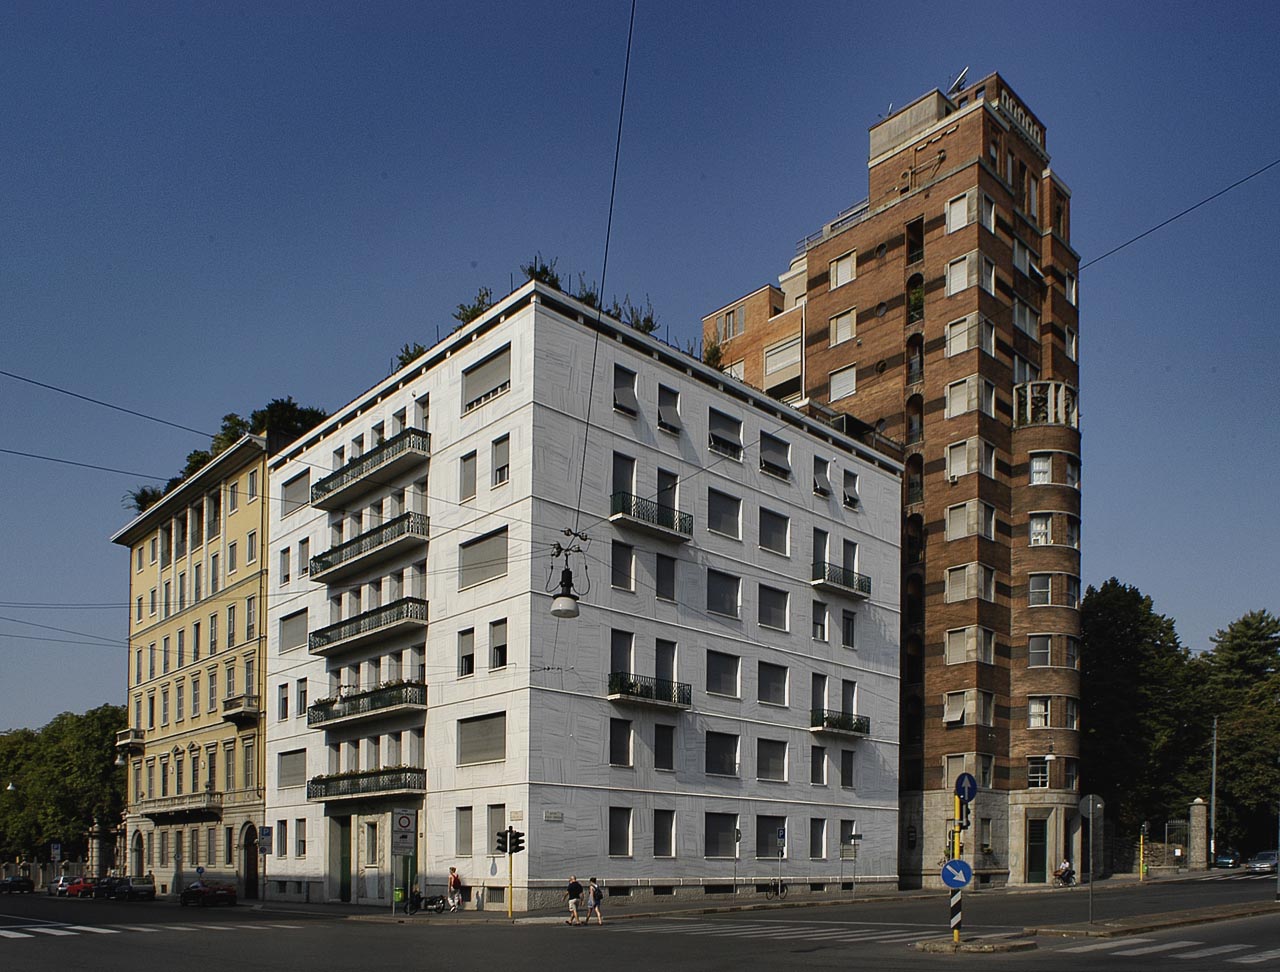
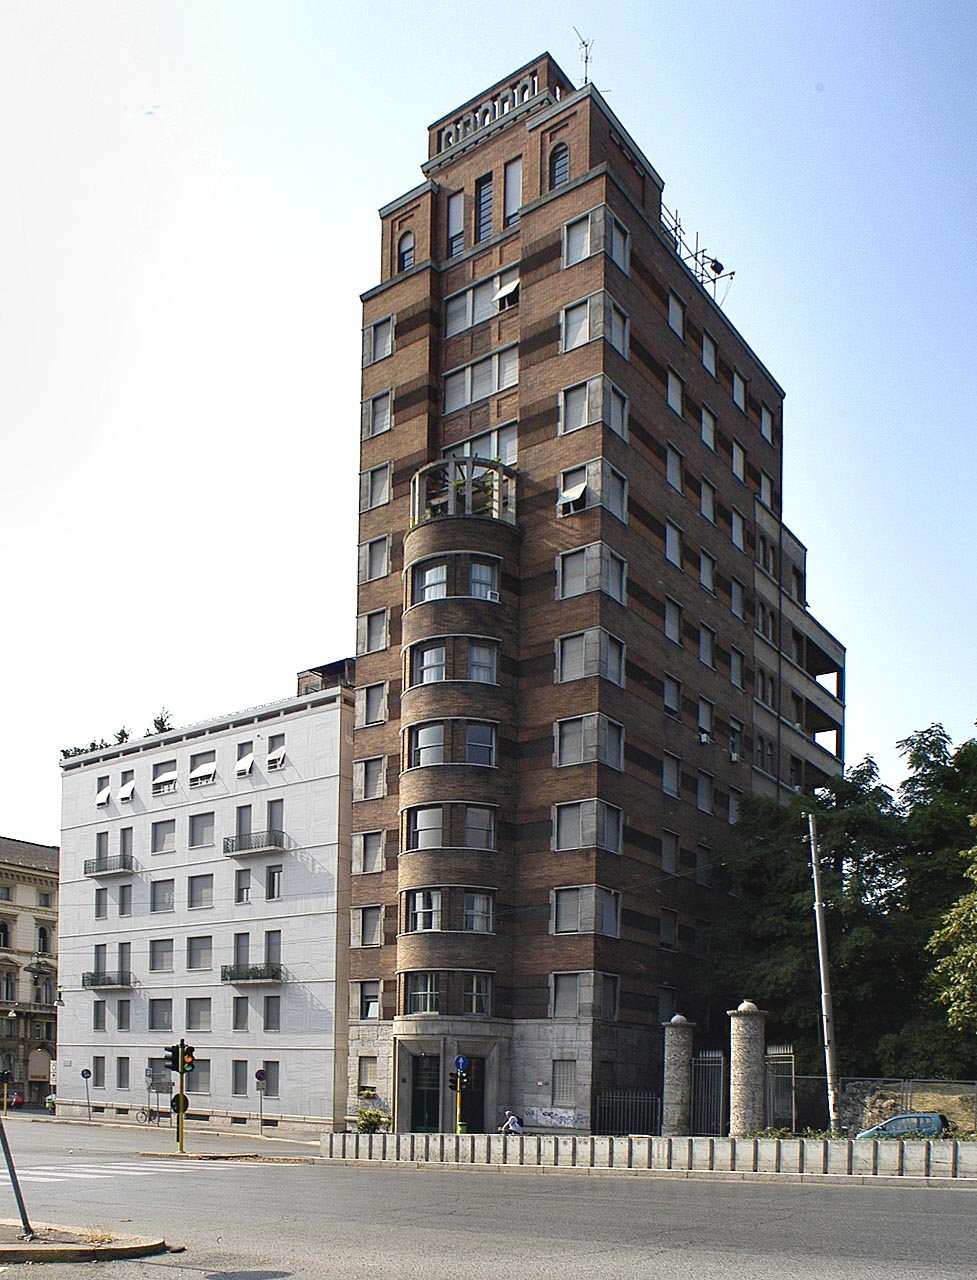
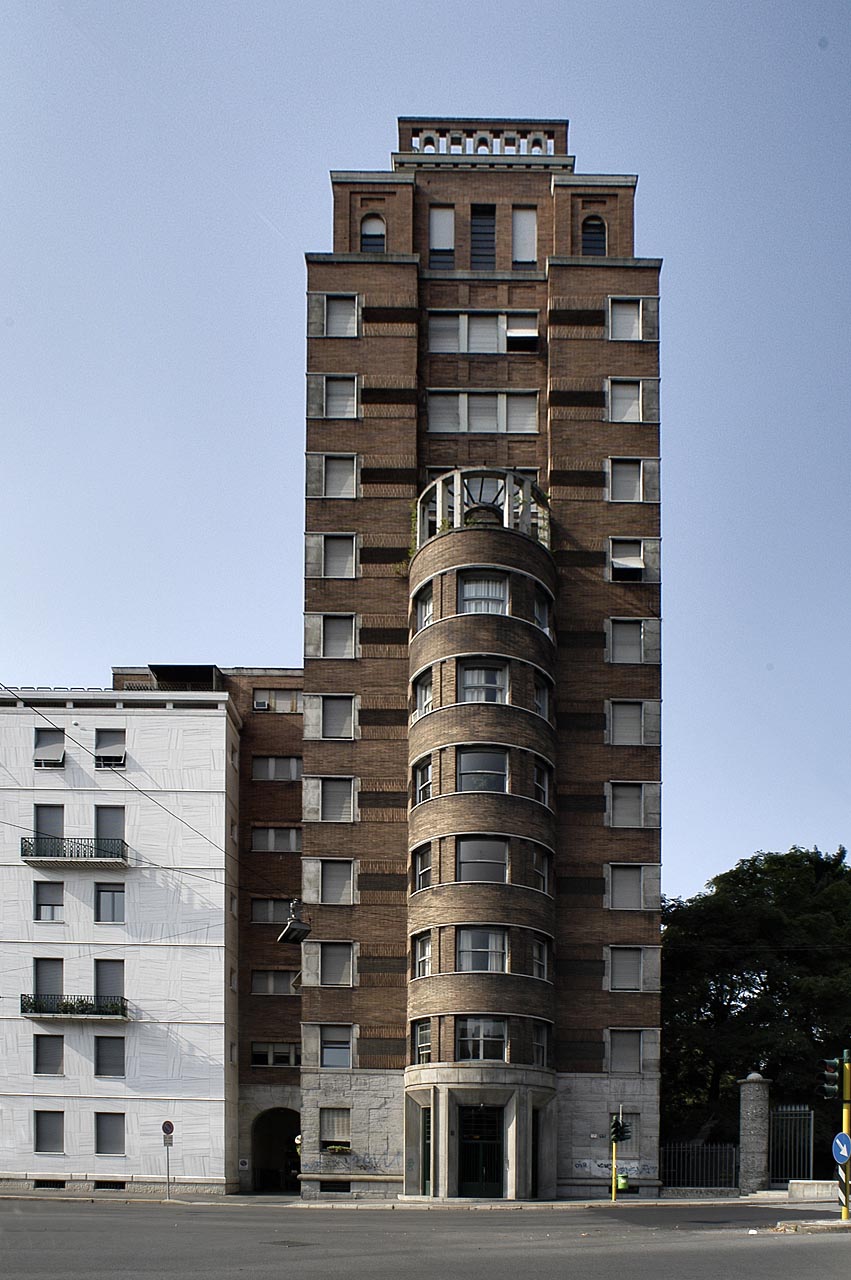
THE MARMONT HOUSE (1933-34)
The building presents an L-shape block of different heights with openings on more sides. It has a mixed structure in reinforced concrete with a concrete roof and roof tiles from Marseilles. The façade has a travertine skirting with red, Terranova plaster-work walls. The building has a total of eight floors of which the floor below the ground was destined in part as a cellar and a five-roomed study.According to Ponti, this building represented the apex of important results in the field of construction and the techniques of housing: orientation of the building in relation to the perfect insulation of the rooms, the separation of the apartment into well-defined zones (services, day and night), the presence in each apartment of a balcony or terrace, architectonic elements with windows and vases for flowers, a double entrance (family and staff), luminous cellars, the presence on the top floors of an apartment-villa and finally a series of services (office and a walk-in wardrobe) included in the original construction.To obtain even better results, Ponti proposed a variety of apartments in the same building with the consequent elimination of a typical plan and the roof with its large terrace from which, thanks to its placemen,t that is further back from the building, apartments may be found on all the floors

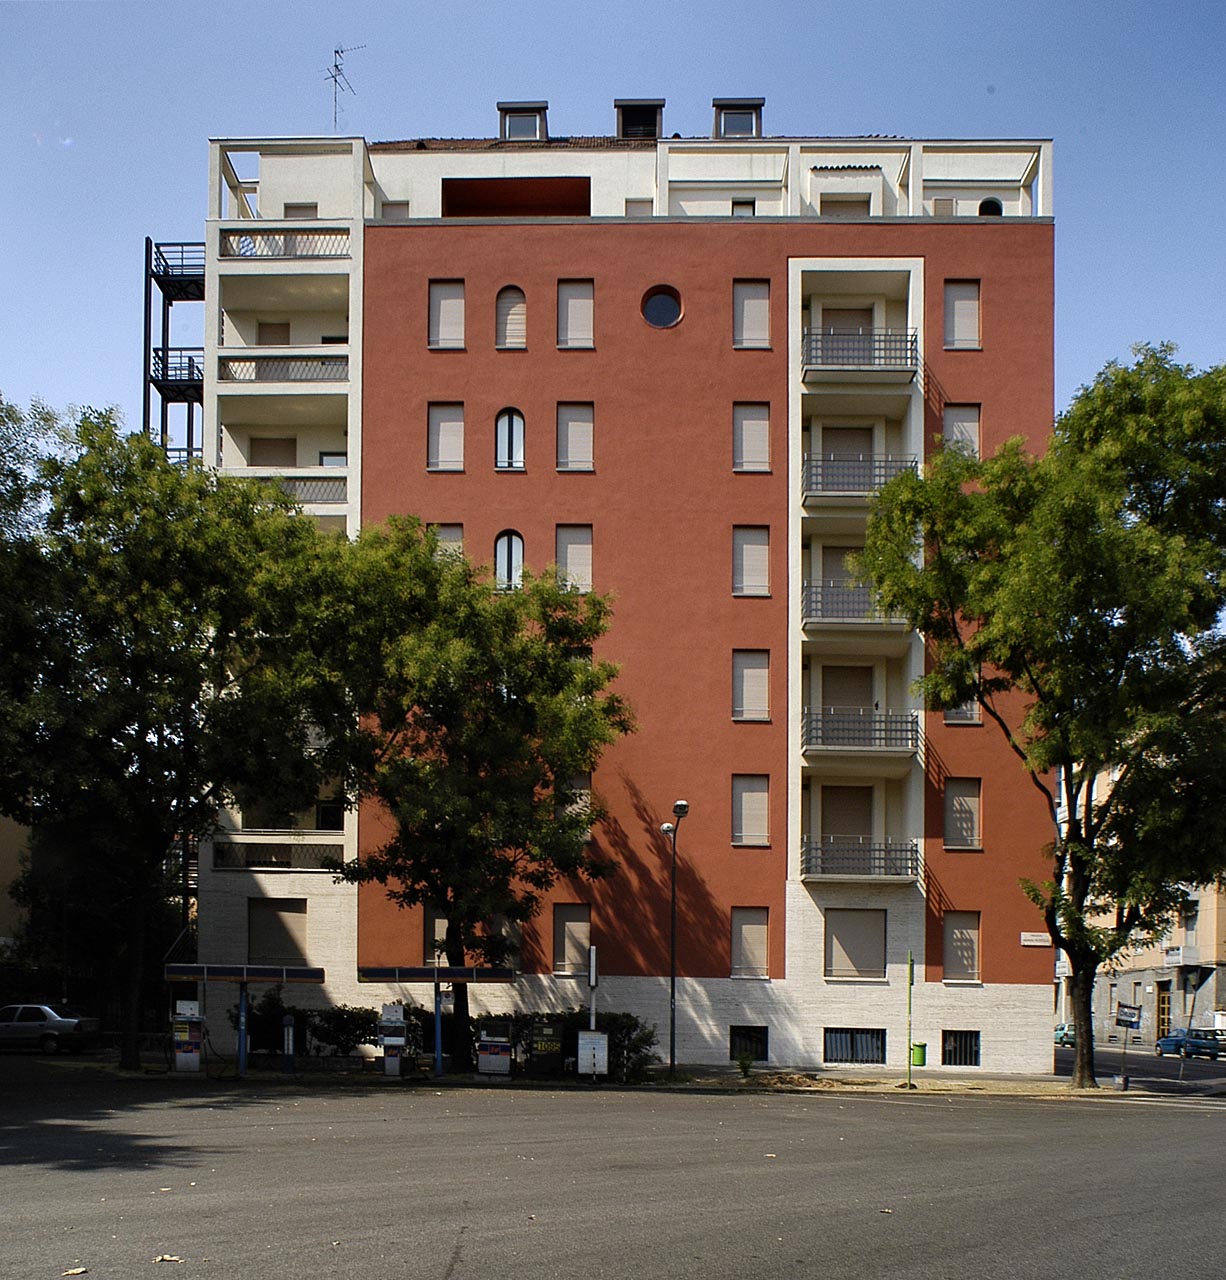
DOMUS FLAVIA (1933-34)
The building has an L-shaped plan and rises six storeys above ground, the top one set back, in addition to a basement floor used as cellars. The roof is partly a terrace and partly in timber and Marseille tiles; the structure is in solid brick and the floors in reinforced concrete and special bricks. This house is a typical example of corner rooms connected to terraces. This type of house, free-standing, is similar to that of Casa Marmont, but here the problem of the loggia taking habitable space away from the apartment is solved with a corner balcony, which is linked to the innovations in the layout of the dwelling. In this building Ponti focuses on functional uses, on the provision of built-in fittings and on the ingenious arrangement of the circulation spaces.

DOMUS LIVIA, SERENA, ONORIA, AURELIA AND FLAVIA (1933-37, 1933-36, 1933-37, 1933-37, 1938)
The common features of these five houses are: load-bearing masonry for the perimeter walls, reinforced concrete for the internal pillars, floors in reinforced concrete and brick, roofing in corrugated Eternit and Marseille tiles, wooden window and door frames, linoleum floors in the living rooms and marble tiles in the service rooms. - The Domus Livia has an irregular plan and rises six storeys above ground, the top one set back. The façade is characterized by balconies corresponding to the drawing room and by long intermediate windows. - The Domus Serena has five storeys above ground plus a mansard attic housing the caretaker's apartment. The façade is characterized by loggias corresponding to the living rooms, while the service rooms look onto the courtyard. - The Domus Onoria has an L-shaped plan, with an off-centre entrance and six storeys above ground. The façade is tall and narrow and is characterized by superimposed balconies, with alternating doors and windows corresponding to the living rooms, while the service rooms look onto the courtyard. - The Domus Aurelia, like the Domus Onoria, has an L-shaped plan, an off-centre entrance, six storeys above ground, the service rooms facing the courtyard and the living rooms facing the street. The façade is characterized by a double row of superimposed balconies, slightly set back from the façade line, flanked by two rows of windows. - The Domus Flavia, with an L-shaped plan, has five storeys above ground, the ground floor and a sixth floor in the attic. In this building too the service rooms face the courtyard and the living rooms the street. On the façade, the terrace of the large living room has two French windows with a picture window between them. The base and the doorway are in concrete, the string courses in clinker and the façade in Terranova plaster. According to Irace, Ponti's building programme is based on the repetition of types, on the use of humble materials and on a volumetric simplification characterized by projections, by the shaping of the openings and by the colour of the plaster.

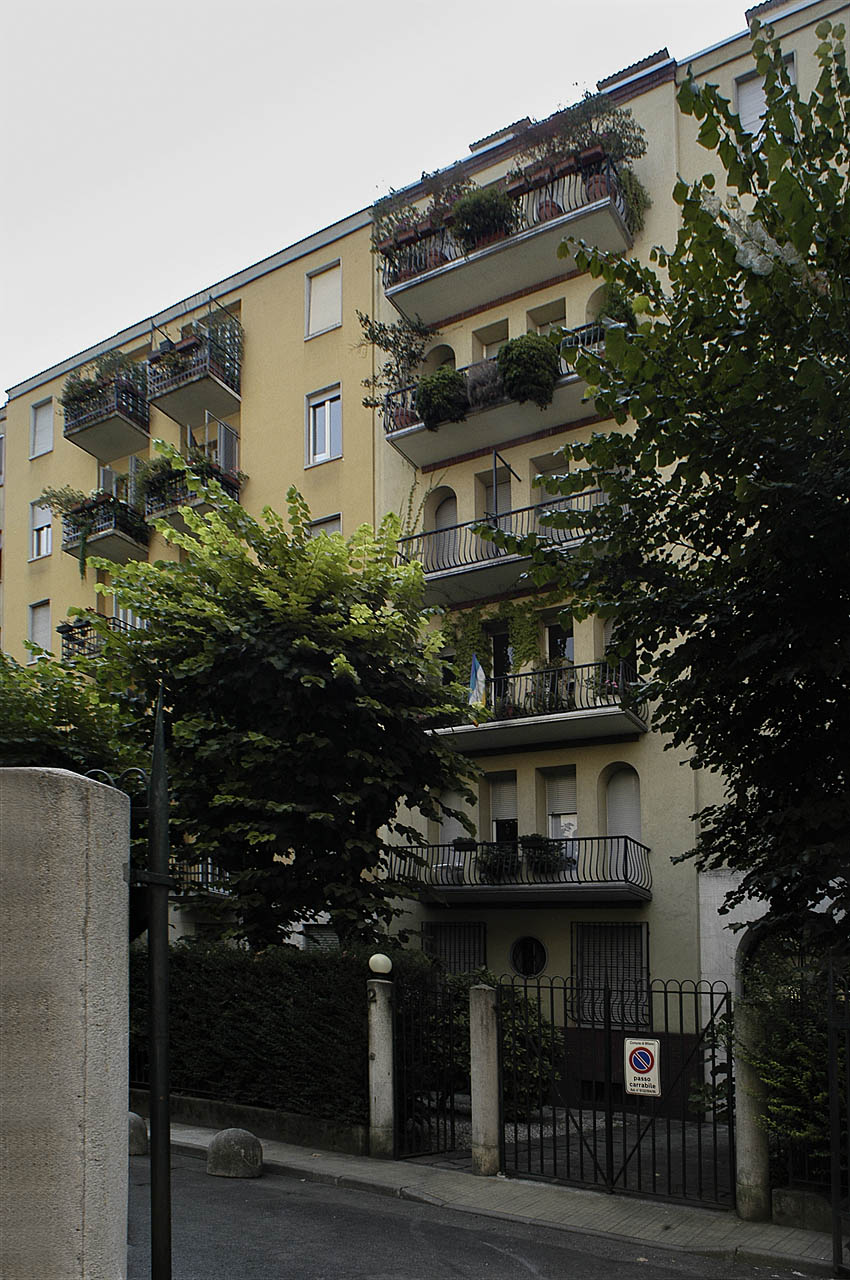
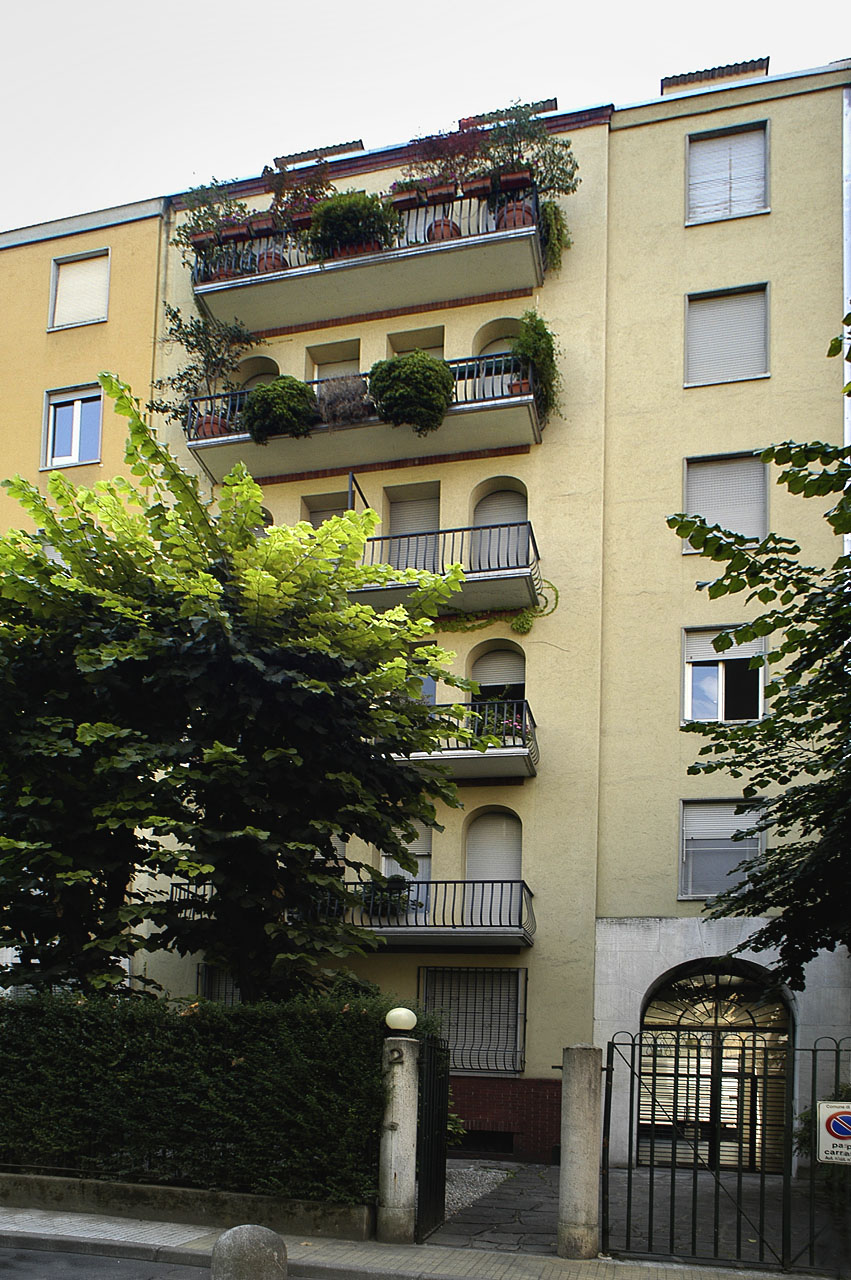
THE DOMUS ADELE (1934)
The building in question has an L-shaped plan and seven storeys above ground. The structure is in masonry and reinforced concrete, the frame in solid brick, the floors in reinforced concrete and brick, the roof in timber and Eternit, the roof covering in Marseille tiles, and the façades in stone and special plaster. Here too the apartments have two separate entrances: one for the family and one for service. Ponti's intention in this building was to allow all the apartments to enjoy a view of the garden, which is why he devised the interplay of the various blocks stepped back like a staircase. Ponti pays particular attention to the corner room with which every apartment is provided, opening onto a large balcony or a large terrace, with a French window and a picture window. Besides its pleasing effects of light, the latter has the advantage of not depriving the walls of space useful for arranging the furniture.
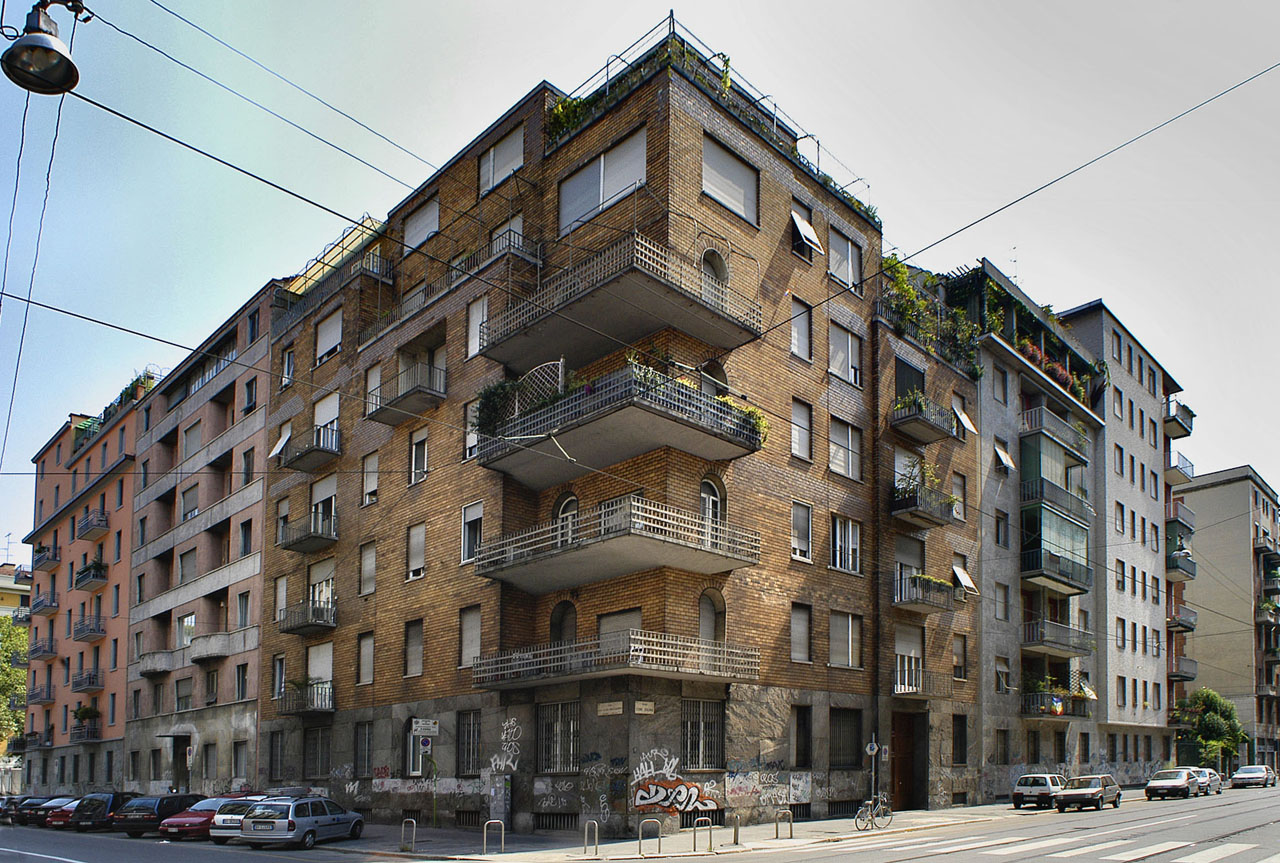
VILLA SIEBANECK (1934-36)
The villa consists of seven rooms arranged on two floors, plus the attic. The picture window of the large living room gives direct access to the garden, located at the side; the rear façade has the loggia-terrace of the bedroom, and the attic room looks onto a small terrace. In this project too Ponti highlights the architectural elements that characterize his work: the idea of mural painting on the façade, large windows lighting the main rooms, and the interplay of loggias and terraces.
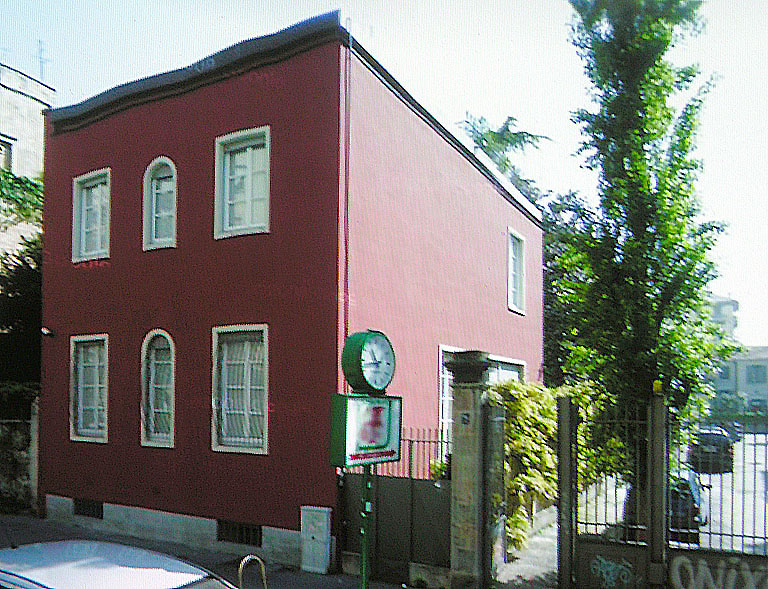
THE SISSA HOUSE (1934-36)
The building rises five storeys above ground, plus a fifth set back from the street line and an attic, in which the lofts and a large terrace have been created. The main façade is characterized by balconies corresponding to the living rooms, except for those of the fifth floor, which are served by a large terrace. The main feature of the apartments in this house is a single large space comprising living room, study and dining room, suitably separated by special, carefully designed partitions and glazed screens. The external facing of the façade is in marble and that facing the courtyard is plastered, while for the interior floors black and white marble and walnut parquet were already specified at the design stage. The substantial difference between this house and those examined so far lies in its classification as a luxury house.

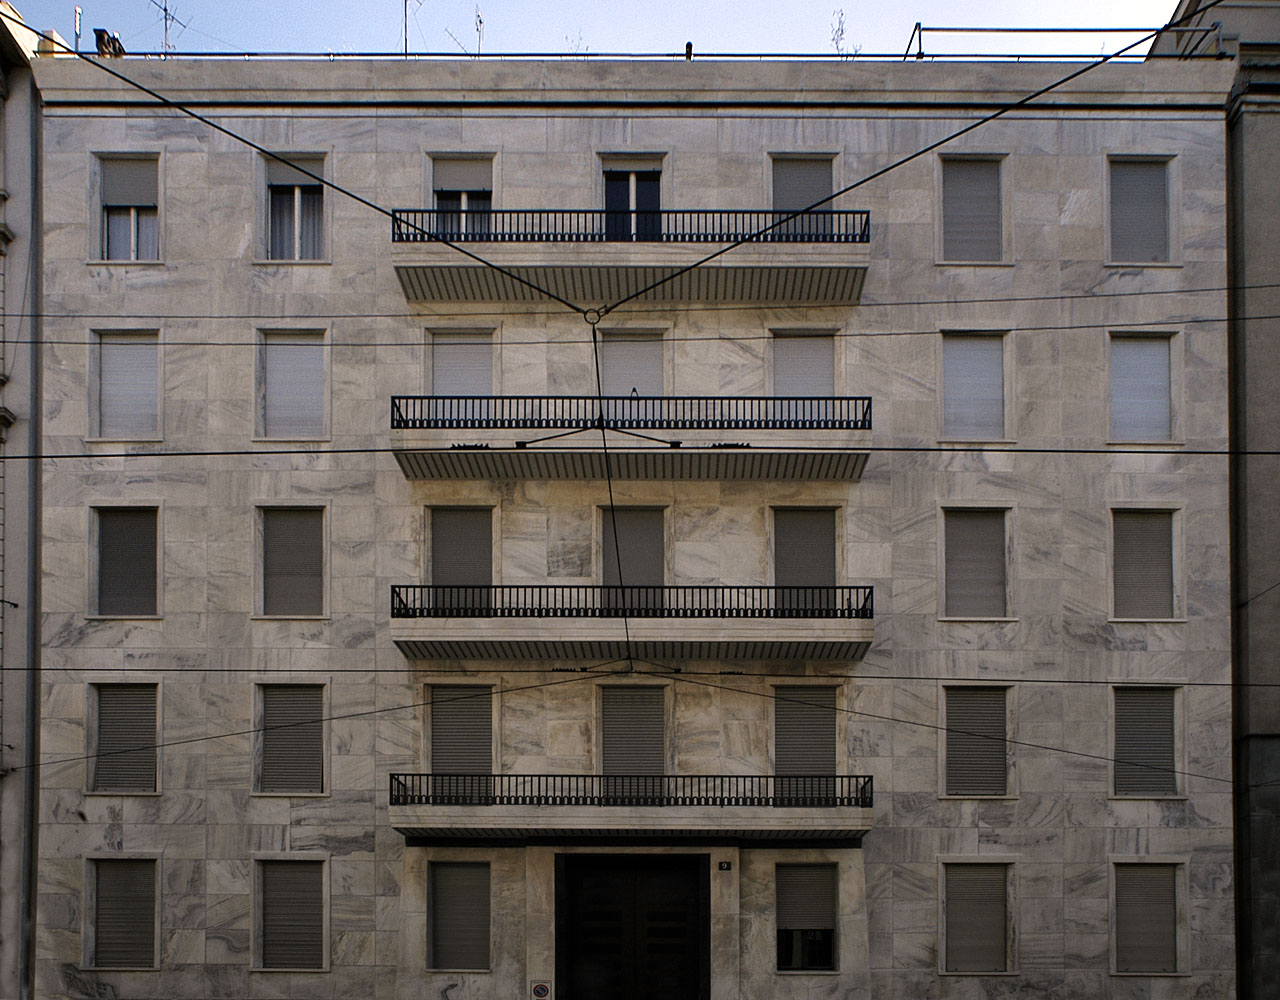
THE LAPORTE HOUSE (1935-36)
The house, which has a rectangular plan and stands in a garden district, rises three storeys above ground. The load-bearing structure is in brick and the floors are partly in terracotta and reinforced concrete and partly in iron and hollow tiles. The street façade is based on a proportional relationship of elements (rectangular and round windows, the vertical window of the stairwell, the two cantilevered canopies and the window surrounds flush with the wall) and on the unity of volume, emphasised by the walls that enclose the terrace on the top floor. The garden façade, on the other hand, onto which the main rooms face, is characterised by two large terraces, on the ground floor and on the top floor, and by large windows corresponding to the drawing room of the second-floor apartment. On each floor there is an apartment with the typical Ponti division into three zones: day, night and services. The second-floor apartment has an internal staircase leading to the terrace, beneath which a study has been created. The living room, two storeys high, overlooks a gallery above the study, from which the terrace is reached. The top floor, in fact, is partly occupied by a large terrace with a swimming pool, a sand pitch and a small vegetable garden. With this building Ponti placed great emphasis on the simplicity of the exterior and the unity of volume. According to the architect, the walled terrace, besides giving the impression of a room with the sky in place of a ceiling, recalls the walled gardens of antiquity.
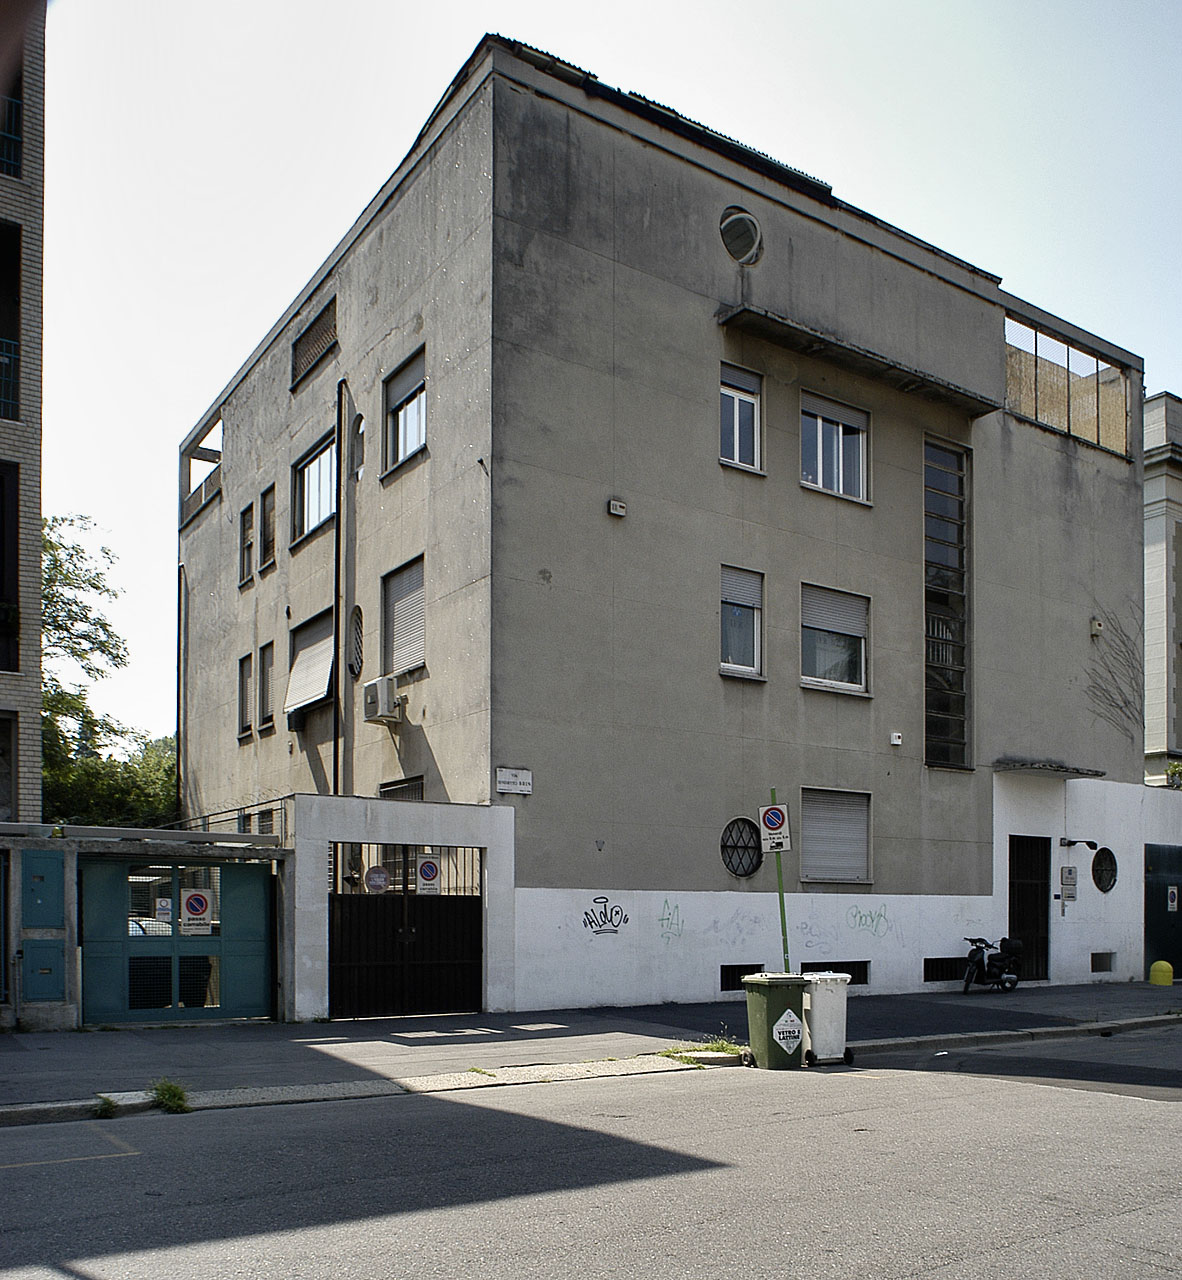
DOMUS ALBA (1935-38)
The house has an L-shaped plan and six storeys above ground, the top one set back from the street line. The structure is in solid brick, the floors in reinforced concrete and hollow tiles, the façades faced with yellow-ochre Terranova render, and the roof is made of terraces. Here too we find the elements dear to Gio Ponti: the two separate entrances (main and service), the provision for each flat of a large balcony and a small service terrace for the kitchen, the division of the rooms into day, night and service areas, and the presence of built-in cupboards and furnished pantries. The third and fourth floors house a single eleven-room flat in which the living room has a large picture window overlooking the corner terrace, a sliding door separating it from the dining room, and a staircase leading directly to the roof garden.
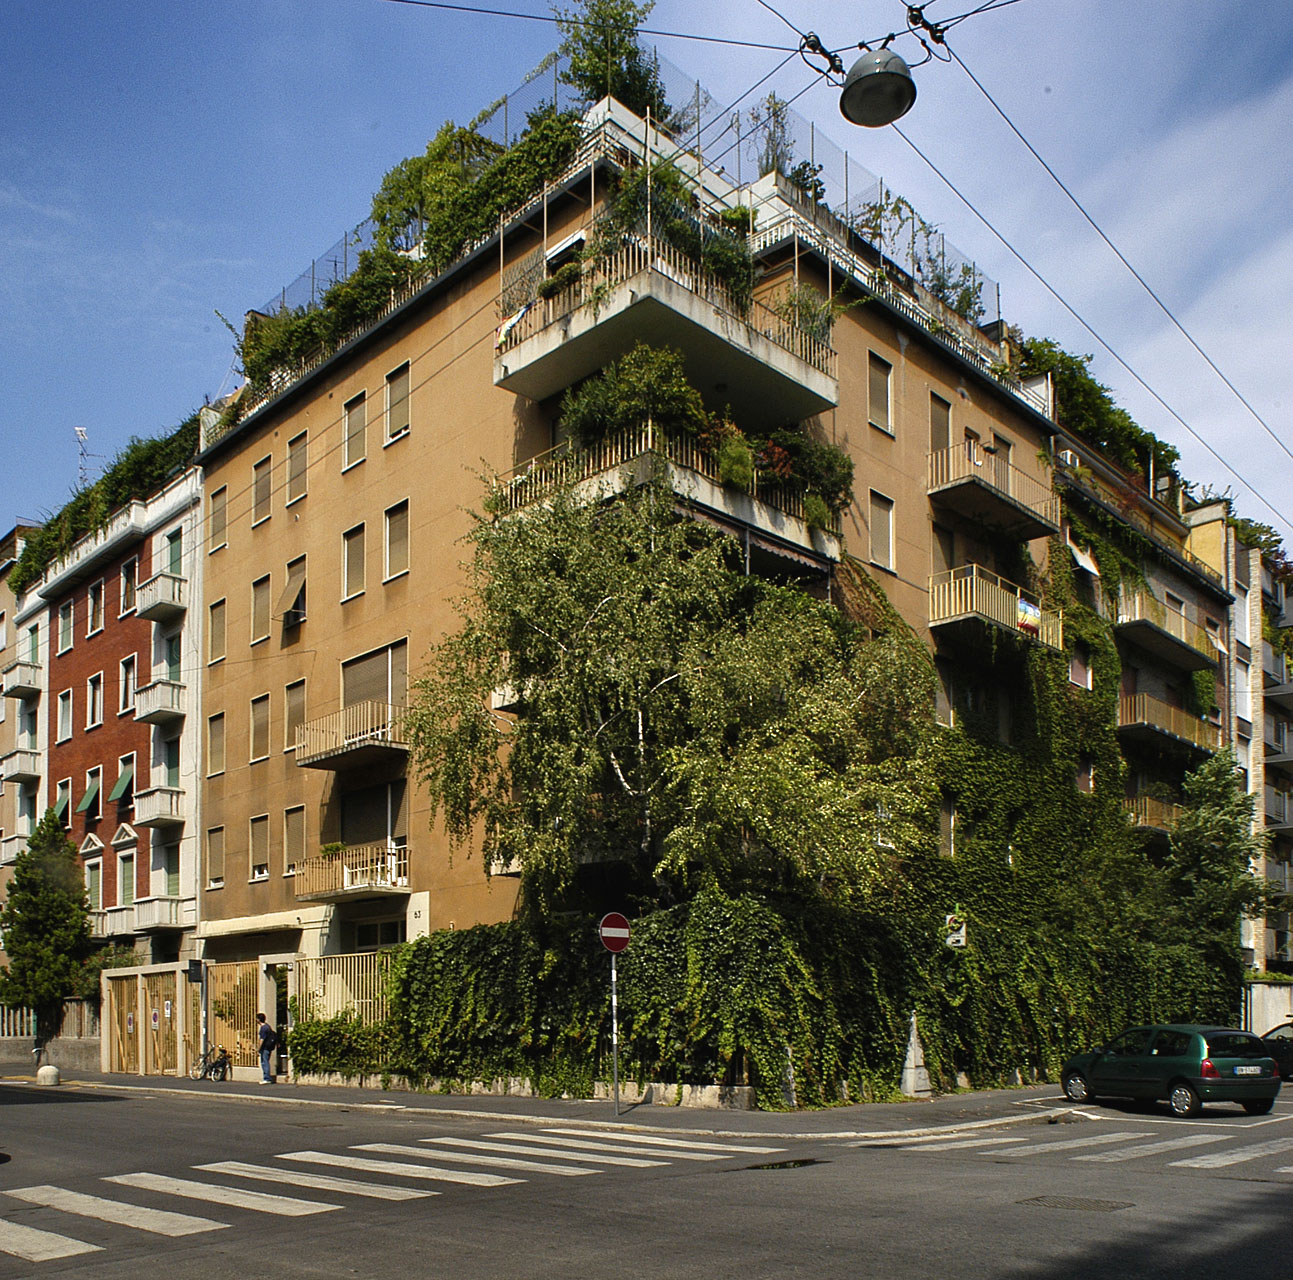
PALAZZO MONTECATINI (1936-38)
The building has an H-shaped plan; the block corresponding to the central bar separates two courtyards, one internal and one facing Via Moscova. On the courtyard facing the street are the main entrance and the entrances for employees. The main hall, reserved for the public and executives, is enclosed by a large four-leaf glazed wall with aluminium frames, and has a marble floor and aluminium wall cladding. On either side of this hall there are two smaller ones, floored and clad in marble, reserved for officials and employees. The outer façades are faced with light green Apuan cipollino marble. Palazzo Montecatini is recognised as the first office building of a “distinctly modern character” to be built in Milan, both in its actual structure and in its technical installations (foundations, insulation from external vibrations, air-conditioning system and pneumatic post system). For Ponti it is essential to determine the module, represented by the characteristic element that is to measure the building: the work space, coordinated, organised, collective and constantly changing, for which flexibility of layout is provided. Another fundamental element of the building is the use of materials: aluminium, together with marble and glass, forms the “aesthetic physiognomy” of the building.


PALAZZO FERRANIA (now FIAT) (1936-42)
The building has four storeys above ground, plus a ground floor intended for shops and a set-back top floor. The structure is in solid brick, the floors in special bricks and reinforced concrete, and the roof is a terrace. The façade is clad in polished Musso marble. The distinctive feature of this office building is that the floors intended for offices show no indication of partition walls. Ponti explains this feature by stating that he wanted to leave the greatest flexibility of subdivision. The window frames on the façade are of metal, and the corner treatment with porticoes has a motif of large windows. In designing this building Ponti attended to every last detail, from the lamps of the portico to the entrance hall with its doors of Securit glass, to the lifts and even the office furniture.

CASA PIAZZOLI (1939-40)
The designers of this building are listed as Ponti, Fornaroli and Soncini. The building rises six storeys above ground, the top two set back, with brick perimeter walls, floors in reinforced concrete and hollow tiles, and a stone facing on the street façade. In March 1940 the PFS studio presented a variant of the façade with a terrace roof in place of the previous pitched roof, and a decorative scheme for the end wall facing the property of the Swiss School. In November of the same year Ponti wrote to the Podestà that the medium-standard house, with the improvements made, had attained the characteristics of a luxury house.


BUILDINGS IN PIAZZA SAN BABILA (1938-46)
This project for the reconstruction of Piazza San Babila between Via Monforte and Via Borgogna was drawn up by Ponti, Fornaroli and Soncini with the collaboration of Casalis and De Min. The architects explain that, given the heterogeneous shape of the square, they wanted to give the building a calm and unified appearance, and adopted a vertical pairing of openings framing larger openings, as focal elements, which correspond to the double-height halls. As regards colour, keeping to the existing harmonies of the square, they adopted warm yellow stone for the base, which runs from the ground floor to the second floor, red for the marble elements of the plinth and yellow mosaic for facing the surfaces from the third floor to the top of the building, while the windows and the large openings were framed in white marble. The architecture is tied to the definition of the plan, based on the subdivision of the properties. The result is a unified architecture, characterised horizontally by an evident superimposition of floors with different uses: ground floor and mezzanine for shops, offices from the first to the third floor, the prestige offices on the fourth, which marks the crowning of the base, and from the fifth upwards the residential floors, the sixth and seventh floors housing two-storey apartments, to which correspond the large windows of the seven-metre-high living rooms.
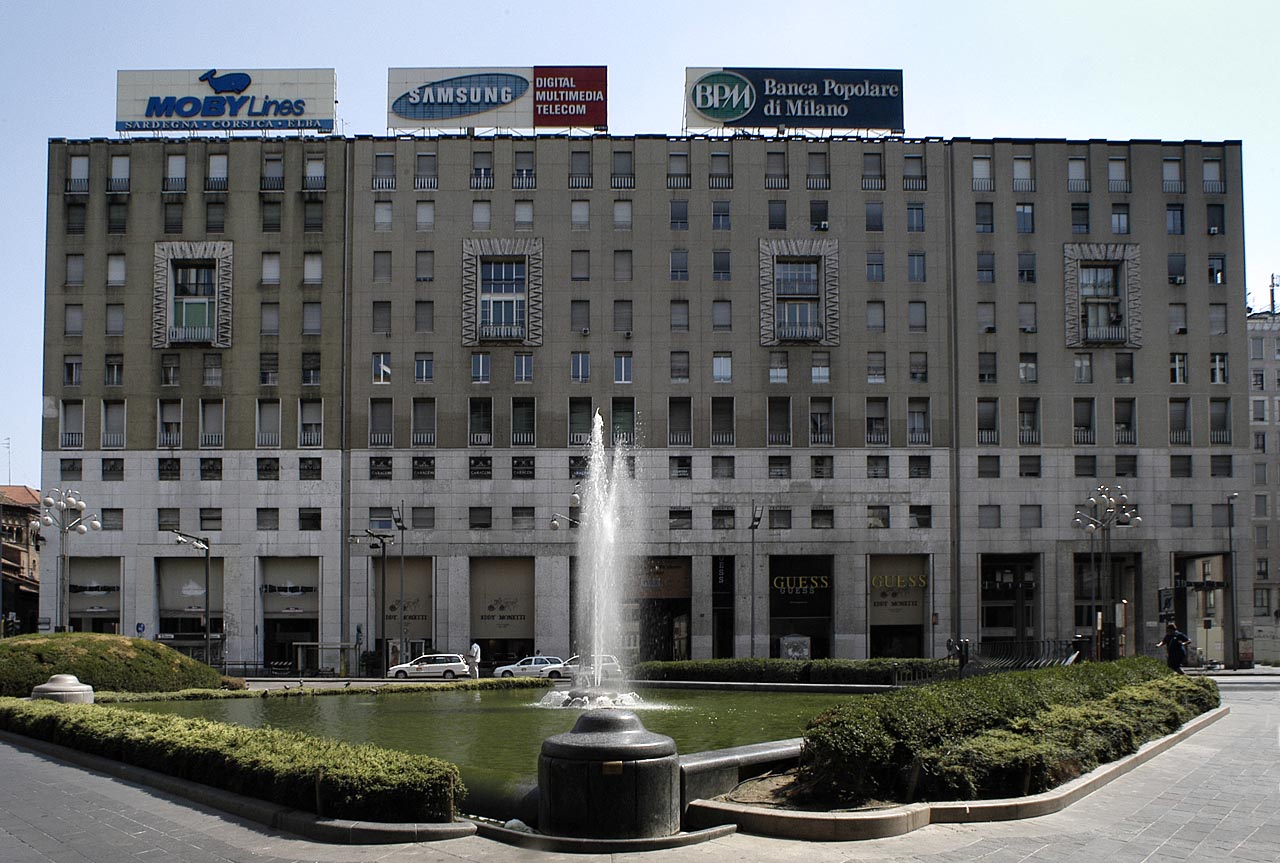


PALAZZO EIAR (NOW RAI) (1939)
The building was designed by Ponti together with Fornaroli and Soncini, in collaboration with the engineer Bertolaia. The intention, above all on Ponti’s part, was to keep the three blocks that make up the building (offices, broadcasting and theatre) separate but clearly recognisable. Between the office block and the broadcasting block opens a luminous gap formed by the transparent vertical circulation block. Over time the building has undergone various alterations, but it has kept some architectural details, such as the portico and the doorways onto the street, which still uphold the original intention regarding proportions.

CLINICA COLUMBUS (1940-48)
Ponti maintained that a clinic should present, both inside and outside, the appearance not of a hospital but of a home. Only in this way can patients feel treated as human beings rather than as sick people, and be grateful to the architect. As soon as the opportunity arose, with the design of the Clinica Columbus, Ponti put these ideas into practice. The characteristics of this building are: rooms facing south, circulation and floor supervision at the centre of the plan, and the operating department to the north. The small devices used by the architect so that the building should not look like a clinic in the strict sense consist of: rooms painted in different colours, furniture of wood rather than metal, every maternity room provided with a small balcony and a pergola, and the medical and surgical wing with terraces looking directly onto the garden, so as to give convalescents a pleasant view.

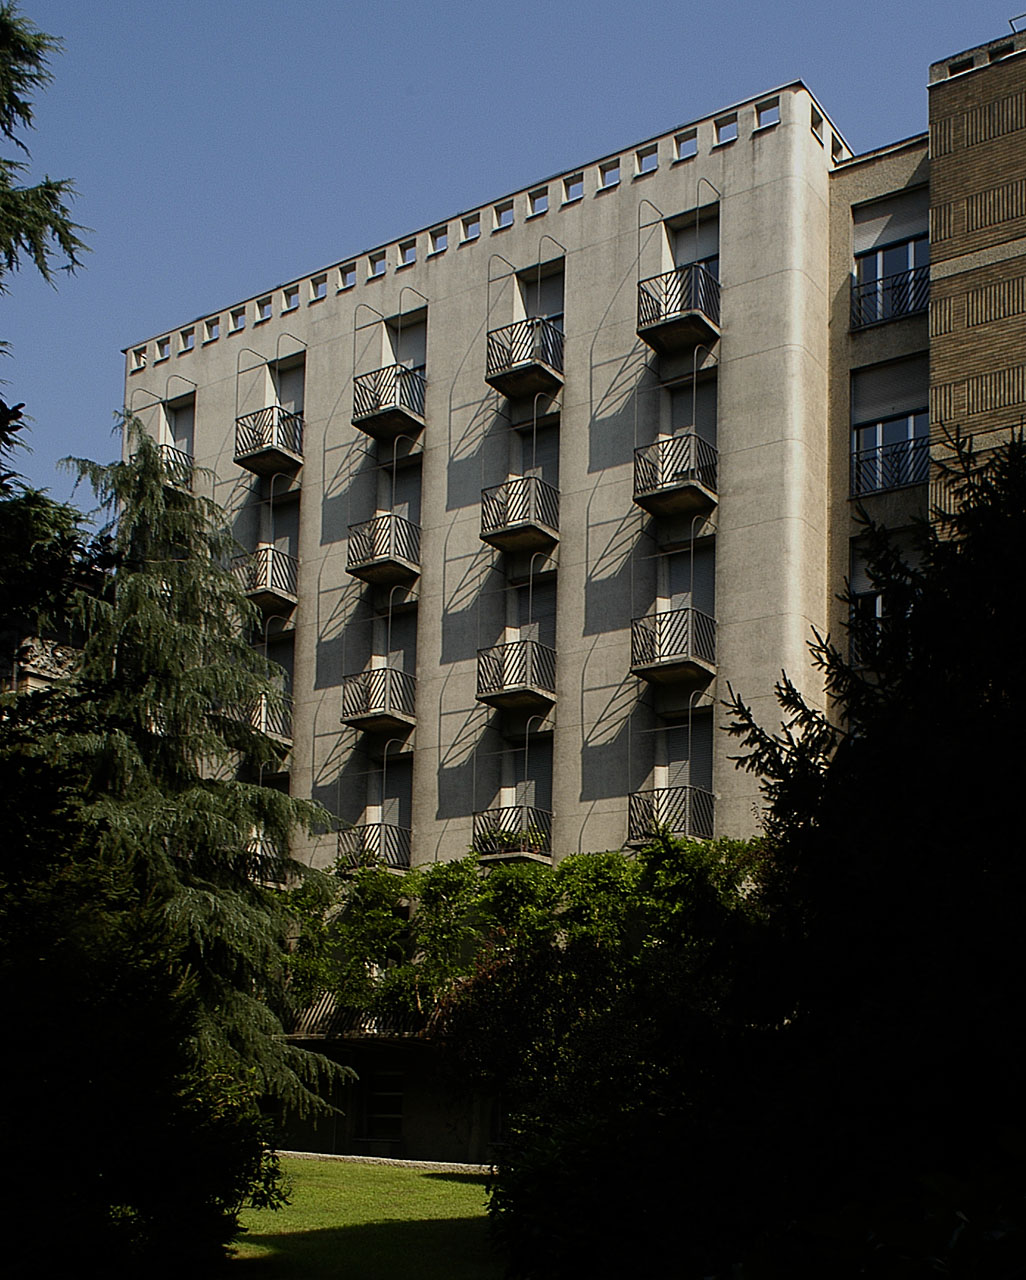

FORMER PALAZZO GARZANTI (1944)
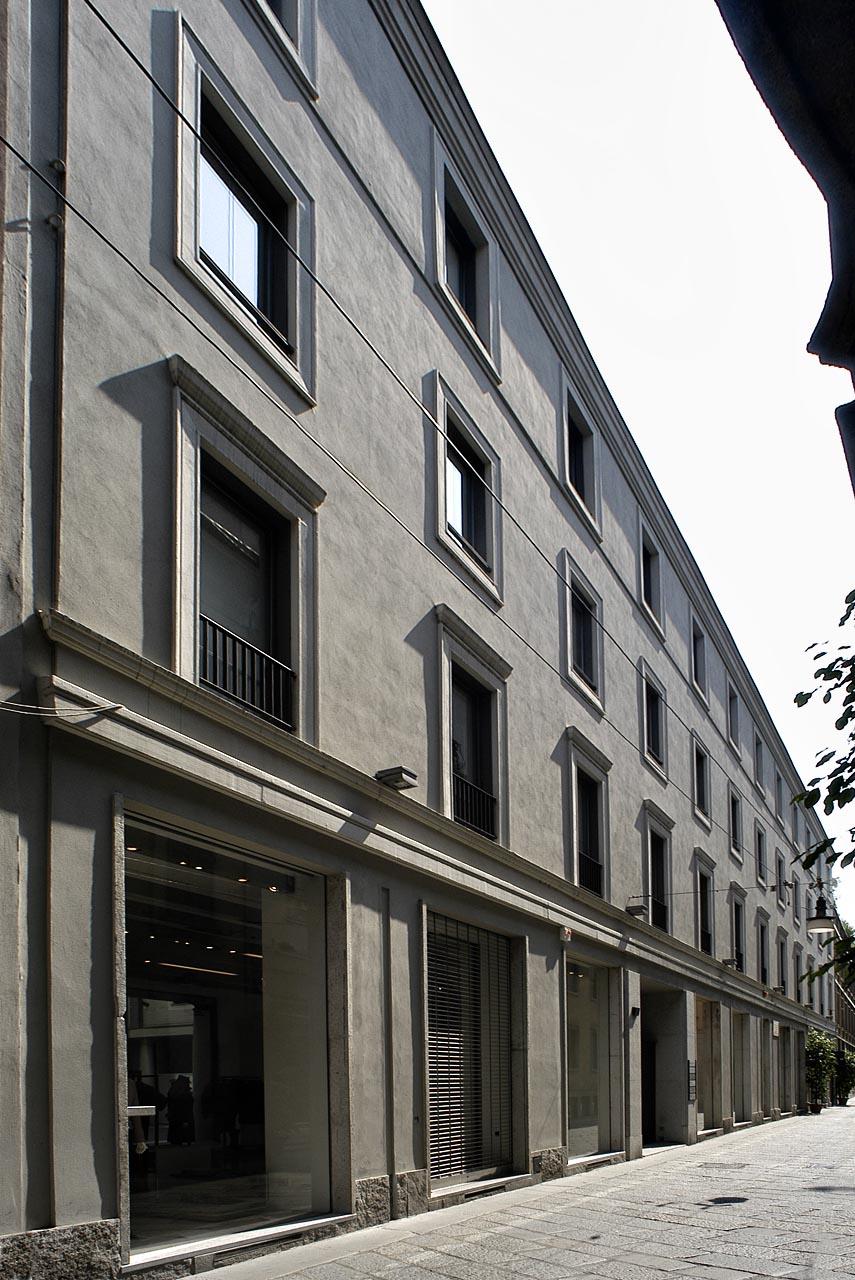

DULCIORA SHOP (1949)

HARRAR-DESSIÈ HOUSING ESTATE (1950)
Within this neighbourhood, whose main characteristic is a grouping of buildings that differ from one another, set amid greenery and brightly coloured, we find two houses by Ponti: a red and white one, which has duplex apartments on the top floor, and a white and yellow one, designed together with Gigi Gho. In this project Ponti was determined to stand against the new planimetric compositions that he himself judged to be a “fake village”, or even a “little architectural theatre”. For Ponti, in fact, designing a new neighbourhood had to be based on a definite geometric order.
PALAZZO RAS (1962)
This complex stands in a central area and comprises an office building, a residential building and a garden. The initial project presented a different compositional solution from the one built. The solution adopted is introverted, that is, the buildings stand on the street line with the garden inside. Ponti, on the other hand, had intended to adopt an extroverted solution, with the main building set back from the street line and, in front of it, a raised square with a car park underneath. As for the facing of the façade, for which red granite was used, the initial project also provided for a different material: gleaming ceramic. The project was drawn up by the Studio Ponti Fornaroli Rosselli with the collaboration of the Studio Portaluppi.


SECOND PALAZZO MONTECATINI (1951)
The second Palazzo Montecatini stands beside the first, subject to the same dimensional constraints imposed by the building regulations. The wings of this building adopt the same solutions as the first building, while for the front Ponti decided on a different solution. To compensate for the fact that this front rises too little above the bulk of the wings of the neighbouring building, the architect opted for a fine-meshed motif over the whole elevation, so as to give it an apparently greater size. The main feature of this motif is the extraordinary change in the appearance of the elevation according to the viewpoint: seen from the front it looks entirely of glass, while from the side it looks entirely of aluminium. Despite these devices on the main elevation, the most interesting aspect of this building remains the rear front, with its spectacular play of diamond-shaped surfaces.

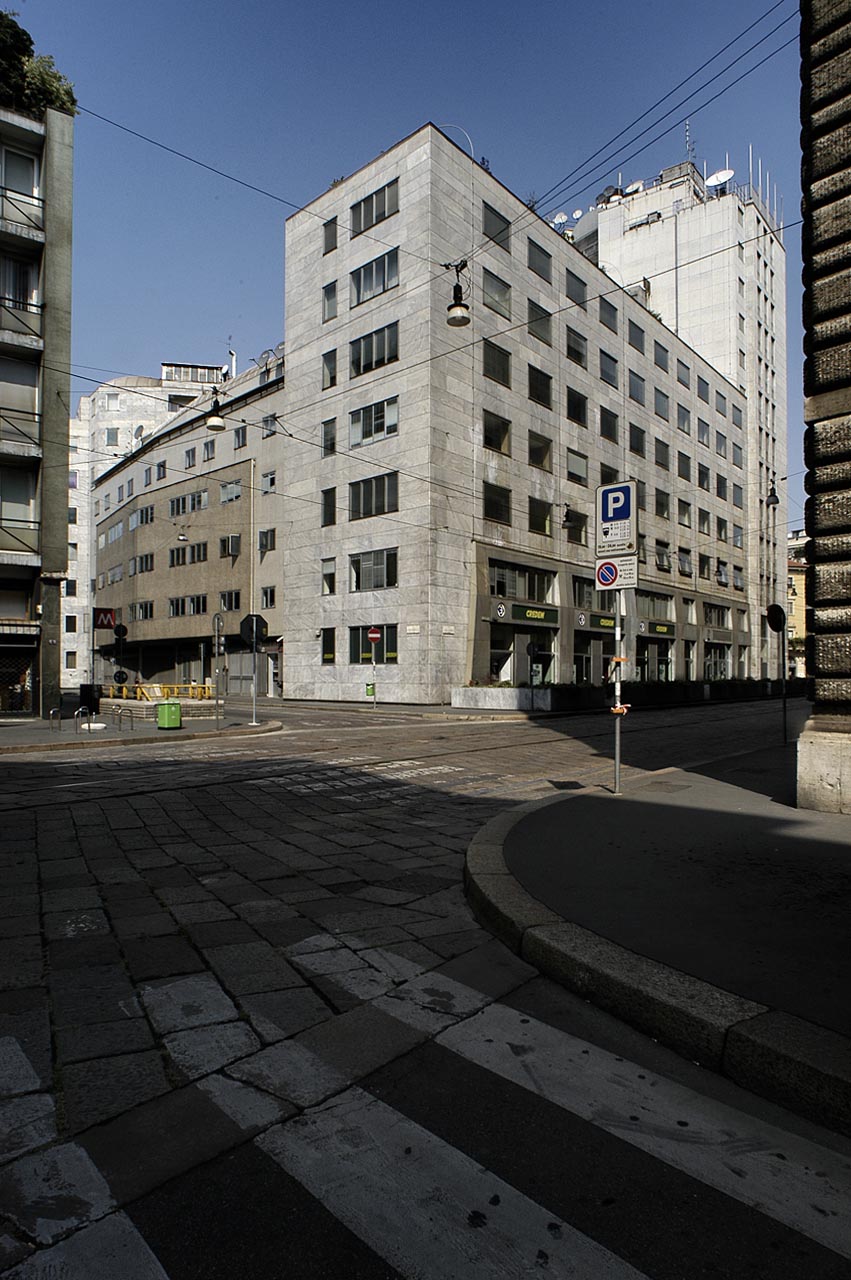
POLITECNICO - FACULTY OF ARCHITECTURE – TRIFOGLIO BUILDING
The Faculty of Architecture was designed by Ponti in collaboration with Giordano Forti. Unfortunately the building did not correspond to Ponti's original idea, for in the first draft of the project he intended to make the premises a “teaching building”, a kind of laboratory. Ponti believed that the architecture of the building should represent the first “environmental lesson”.
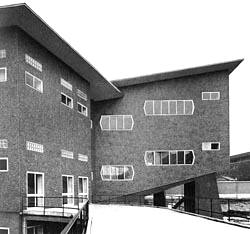
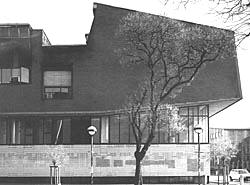
TORRE PIRELLI (1956)
Designed by the Studio Ponti Fornaroli Rosselli with the collaboration of the Studio Valtolina – Dell’Orto, the Pirelli Tower, often called a “small skyscraper”, is 127.10 metres high, 18.50 metres deep at the centre and 70.40 metres wide; it does not rest on a base and rises detached from the surrounding buildings, which are much lower. The structural invention required great skill on the part of Nervi and Danusso, who worked on this project to “determine” the structure. The problem of stability in a reinforced concrete building with such a small width/height ratio was solved by Nervi through a series of devices: a “gravity” system concentrated in the two rigid triangles at the ends, in the four rigid pillars placed at the centre of the structure and, finally, in the central lift tower. In designing this tower Ponti had set himself four main objectives: structural invention, essentiality, expressiveness and illusiveness. The last two objectives were not fully achieved. Indeed, as Ponti himself explains, as regards expressiveness the Pirelli is certainly “vertical” on its sides, but on the façade, despite the measures taken, the horizontal ruling prevails. As regards illusiveness, Ponti would have liked to obtain the effect of a vertical split at the two ends of the tower, conceived as a continuous luminous slit; instead it appears segmented by the slabs of the small balconies, which were extended for structural reasons.
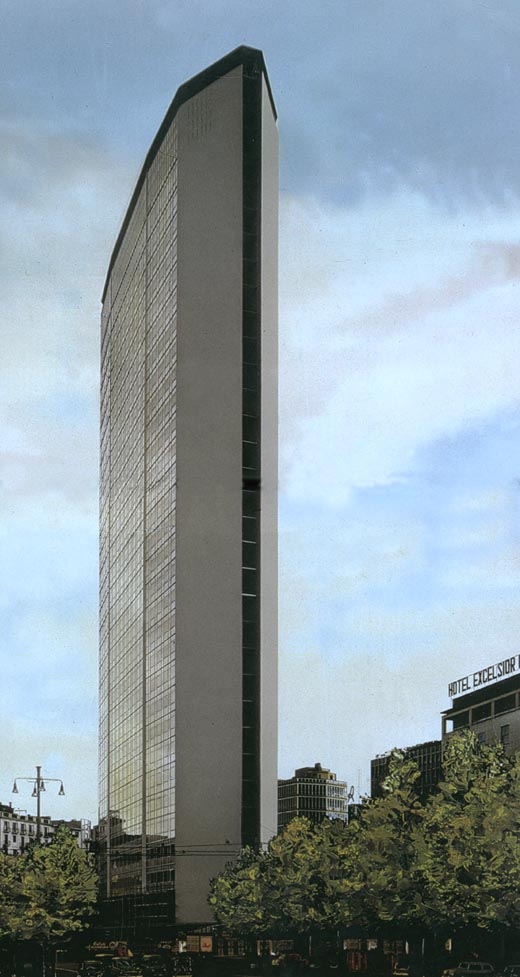
CASA MELANDRI (1957)
In designing this house Ponti plays with some of his favourite elements: diamond-shaped volumes, the contrast between solid, projecting volumes and the voids of the windows, and the materials he loved, silver aluminium and grey diamond-pattern ceramic tiles. Another primary feature of this building is the staircase, which over five floors appears as a kaleidoscopic play of colours between the walls and the steps themselves.

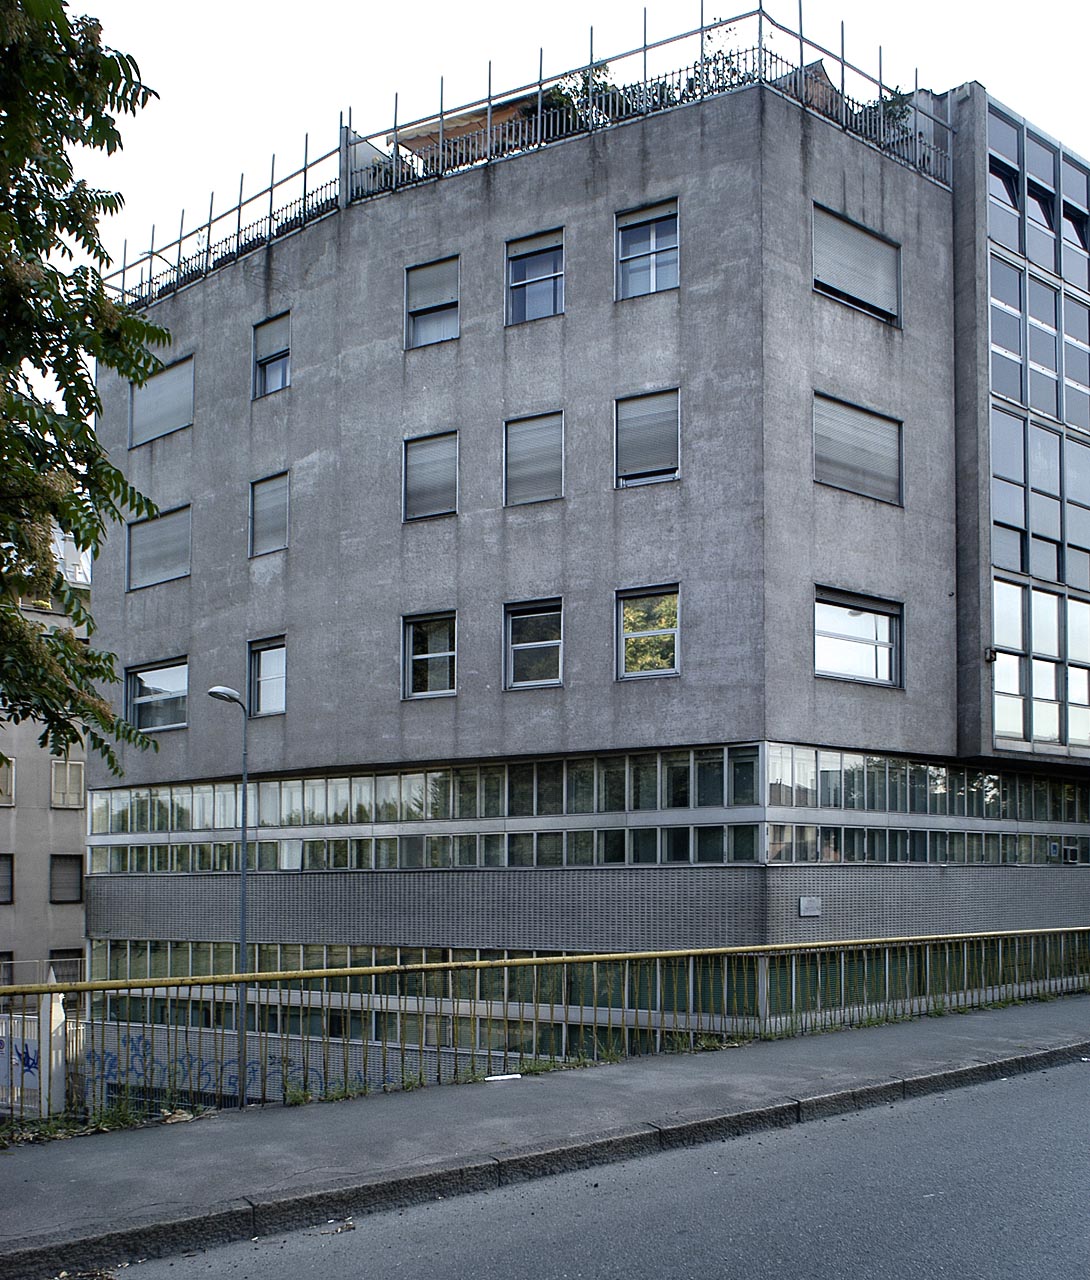

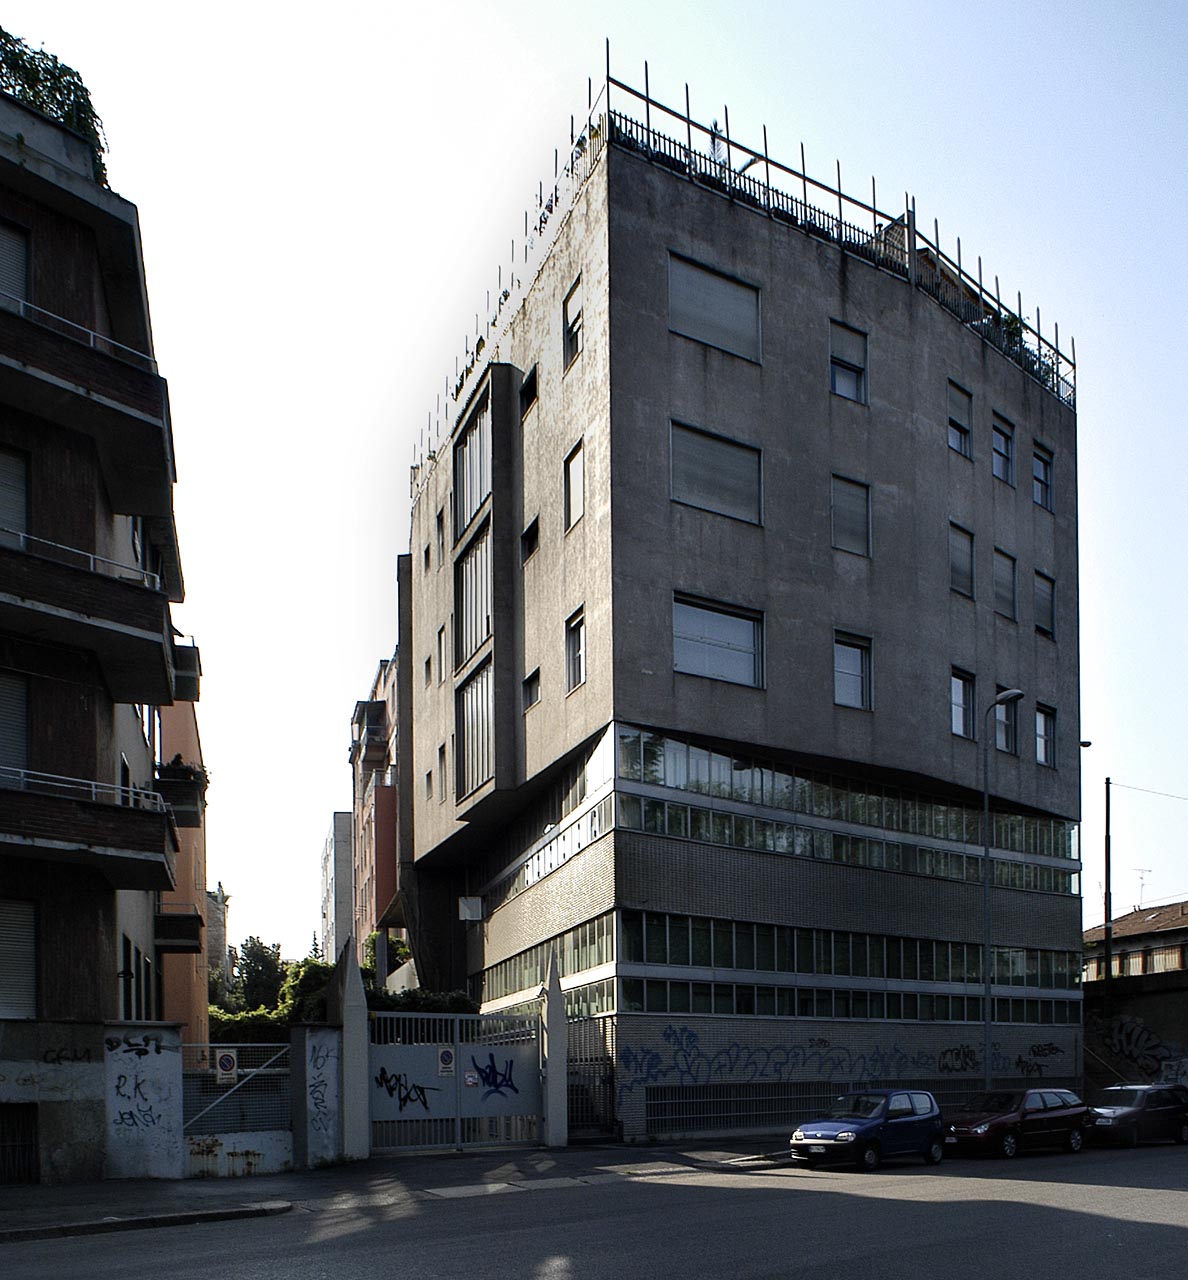
CASA PONTI (1957)
Ponti lived in this house with his family from 1957 onwards, and it contains all his innovations concerning plan, walls, furniture and objects. The plan presents a single space, with sliding walls, the furnished window, self-lighting furniture, organised panels, floors and ceilings with diagonal stripes, a single colour for the whole house, chairs and beds all alike, and table paintings. Typical of Ponti in the 1950s are the paintings on Perspex, to be admired against the light, perhaps as window panes. An important feature of the house is the façade, which has a different arrangement of openings on each floor.

INA OFFICE BUILDING (1963 - 67)
The façade of this building has a ceramic cladding. The tiles used by Ponti are partly smooth and partly diamond-shaped. A continuous copper canopy runs between the shop windows on the ground floor and the ceramic surface. Ponti greatly appreciated ceramic façades and specified their qualities: the rain washes them, so dirt hardly accumulates on them, and the diamond shape of the tiles makes them reflect the sun, creating remarkable light effects that are heightened by the glazing set flush with the flat surfaces, in which the sky is reflected.
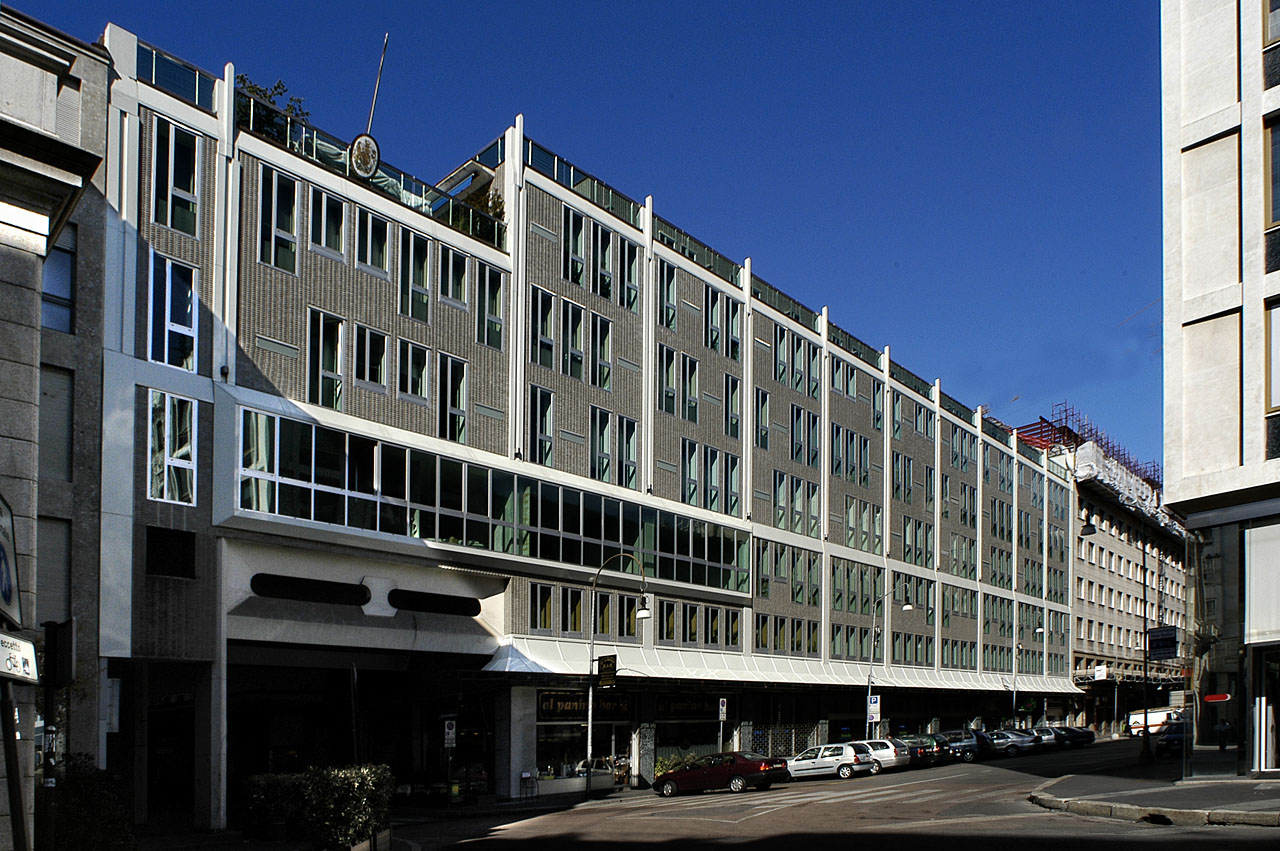
CHURCH OF SAN FRANCESCO (1964)
The church stands inside an old garden and faces the churchyard with its narrow front. The building is flanked by two others, also religious buildings by Gio Ponti, and the three façades share a single, spectacular motif that seems to merge with the sky. Noteworthy is the wide access ramp, with an outward-leaning balustrade that gives the impression of rising from the ground to merge into the body of the building. As for the interior, the notable elements are the free-standing altar, which allows the faithful to gather all around it, and the chapels with doors that can be closed.

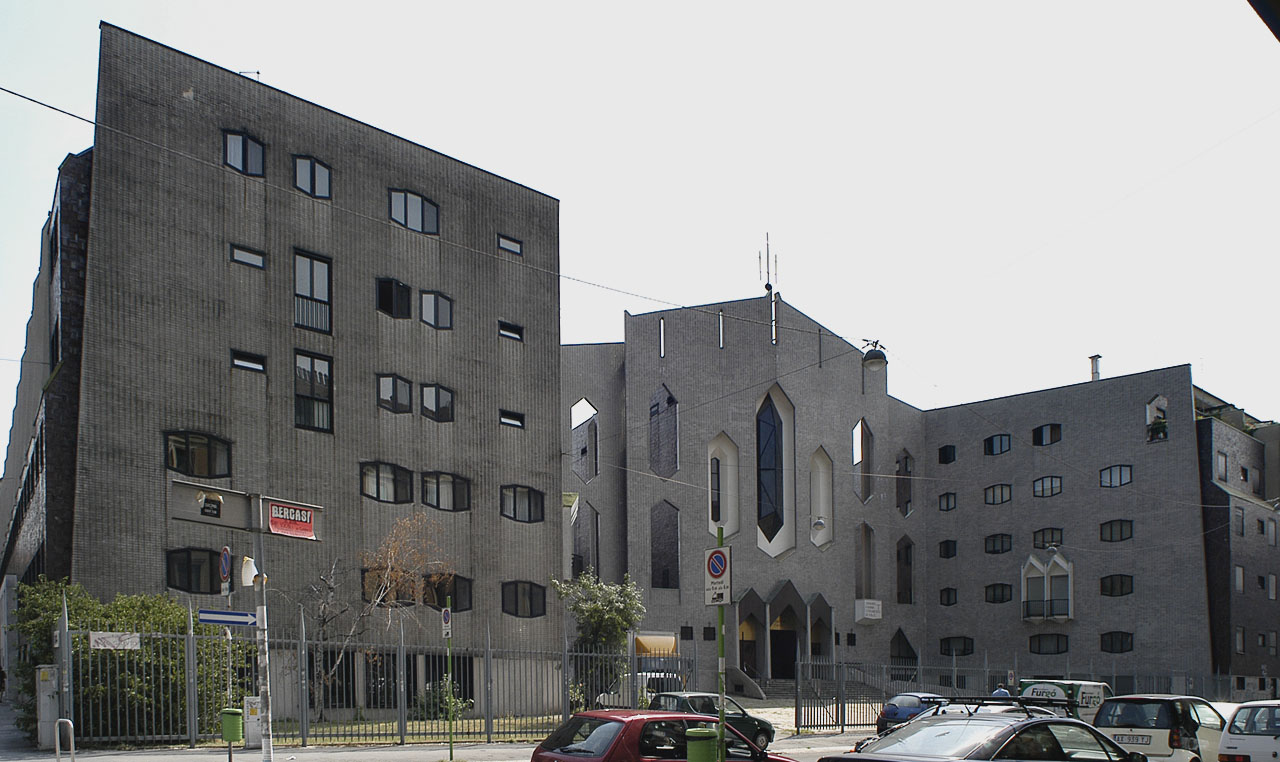

Banca del Monte BUILDING (1964 - 70)
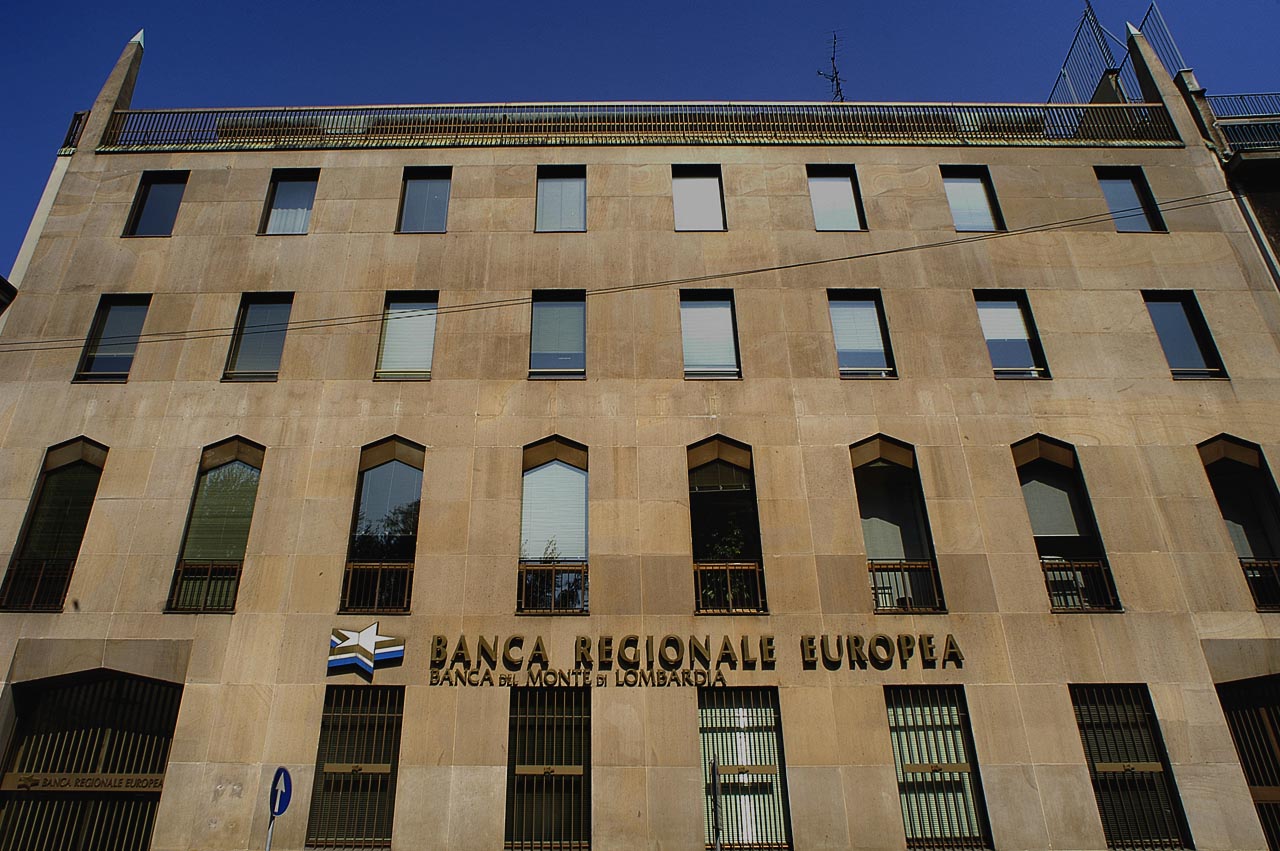
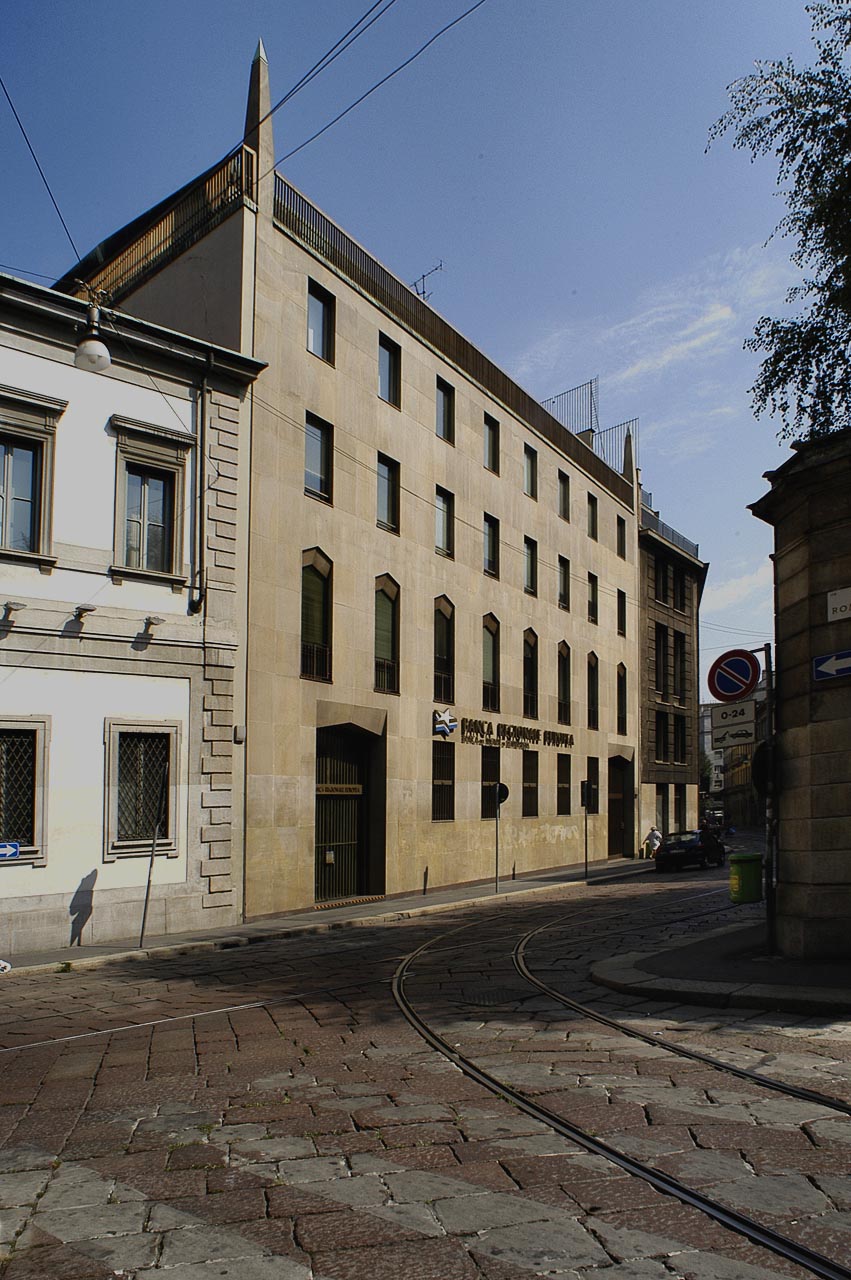
CHURCH FOR THE SAN CARLO HOSPITAL (1966)
In designing this church, Ponti highlights many of his principles. The diamond-shaped plan, with the transparent entrances placed in the centre, reflects the principle of “formal invention”. The ceramic cladding, also diamond-shaped, gives the impression that the building is lighter, slimmer and larger than it actually is. This effect is achieved through plays of light and perspective and is the result of Ponti's principle of “illusiveness”. As for the “night-time” view, Ponti carefully studied the design of the openings: by giving the north façade large diamond-shaped openings and the south façade narrow slits, he ensures that, with their play of light, they make any other kind of decoration unnecessary. The church is connected to the hospital proper by a covered walkway.


MONTEDORIA BUILDING (1970)
The building, made up of two unequal blocks, presents one of Ponti’s typical solutions for the façades of city buildings: the front is articulated in a sequence of modular vertical sectors, each with a different arrangement of openings. Green tiles, smooth and diamond-shaped, laid at random so as to obtain extraordinary effects of light reflection, form the facing of the façade. These effects are intensified by the windows which, being set flush with the façade, reflect the sky.

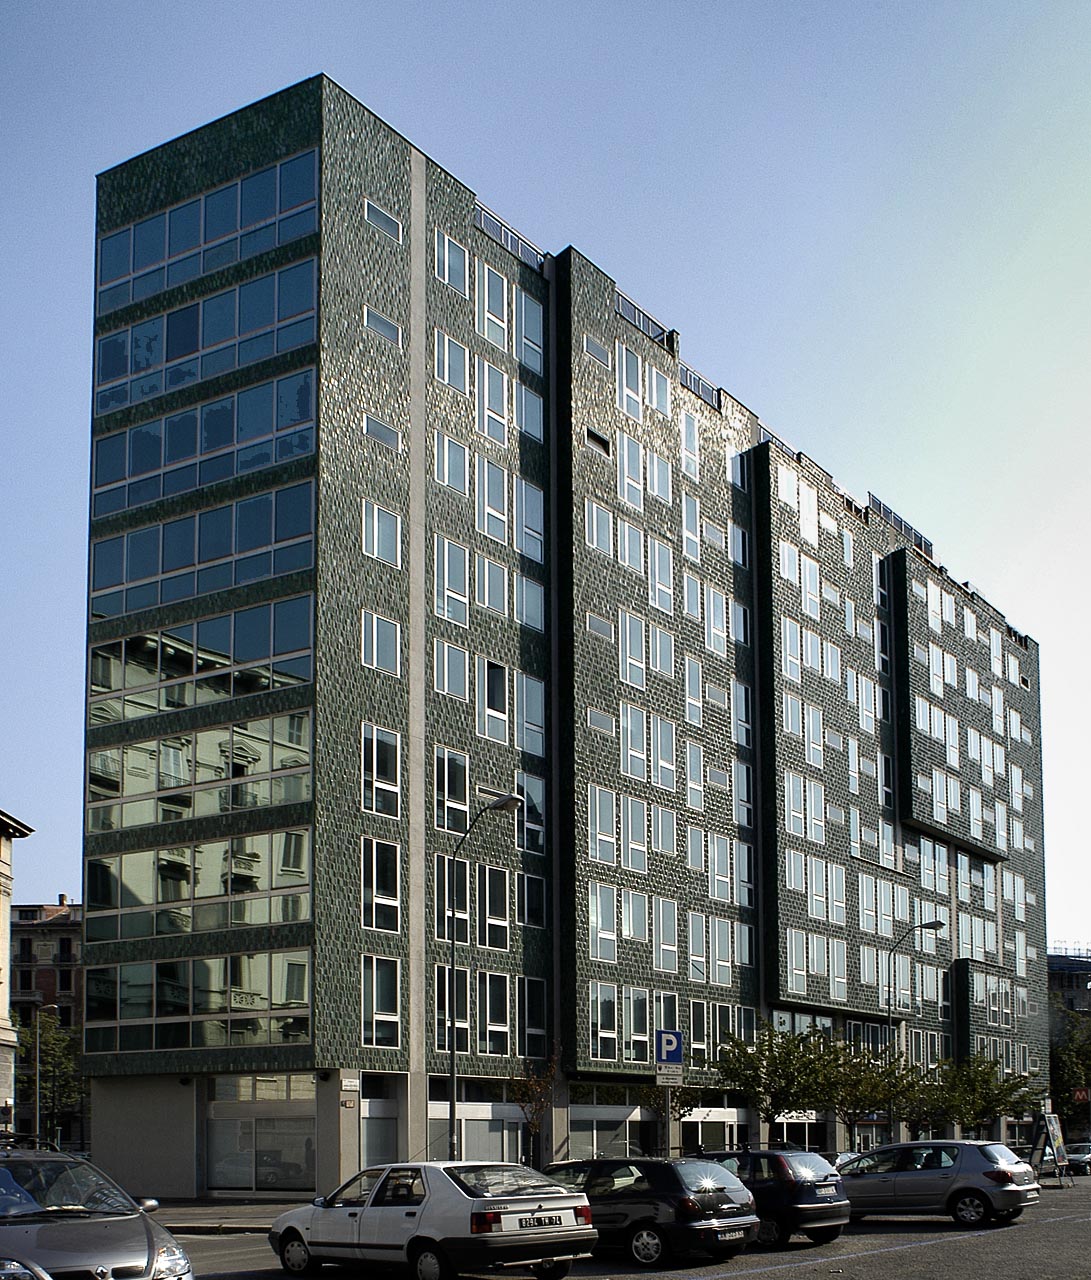


PALAZZO SAVOIA ASSICURAZIONI (1971)
In this building, which has a large garden attached, Ponti highlights the principle of “verticality”. This effect is achieved through the different angles given to the façades, a device used to create an apparently greater height (the principle of “illusiveness”). Indeed, as often happens in Ponti's projects, the building is based on a carefully studied play of surfaces rather than of volumes, accentuated by the light effects created by the reflections of the ceramic that covers those very surfaces.
Museo di Storia Naturale
Reconstruction of the Ancient Sea of Besano
Triassic, 238 million years ago. Of note in the diorama is the presence of a Tanystropheus and an Askeptosaurus.
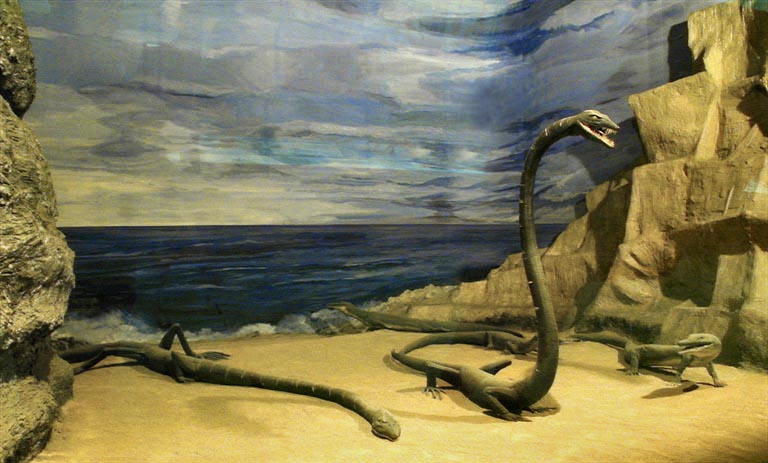
Latimeria chaiumnae
Latimeria chalumnae
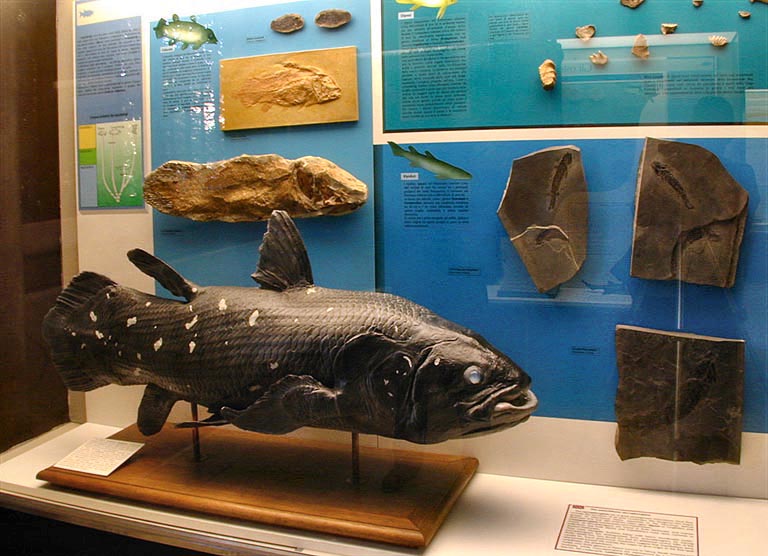
Eryops megacephalus, Permian, United States
Eryops megacephalus, Permian, United States

Limnoscelis palustris, Permian, United States
Limnoscelis palustris, Permian, United States

Camptosaurus dispar, Upper Jurassic, USA Allosaurus fragilis, Upper Jurassic, USA
Camptosaurus dispar, Upper Jurassic, USA Allosaurus fragilis, Upper Jurassic, USA
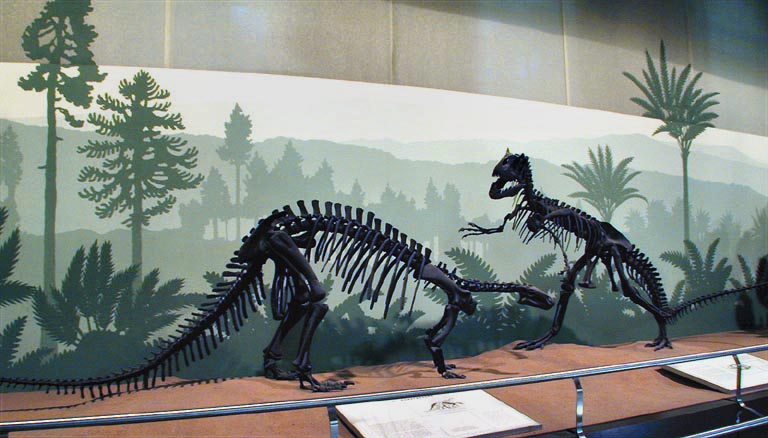
The African secondary forest
This type of forest, far brighter than virgin forest, is recognisable by the presence of the African umbrella tree (Musanga cecropioides) with its characteristic palmate, incised leaves arranged like the spokes of a wheel. The secondary forest has a great number of flower-visiting and sun-loving species: Hymenoptera of the Chrysididae family, Lepidoptera of the Papilionidae and Nymphalidae families, Coleoptera of the Cerambycidae, Chrysomelidae and Scarabaeidae families, etc. There are numerous insects with camouflaging shapes and colours that thus hide in the environment in which they live: among these is Petrognatha gigas, which imitates the surface of tree bark. The forest floor is frequented by many solitary insects, including the large dynastine beetle Eunema Pan, and by hosts of aggressive ants, including Paltothyreus tarsatus, called the corpse ant because of the nauseating smell it gives off, and various species of the subfamily Dorylinae, with colonies sometimes made up of over two million individuals (army ants).
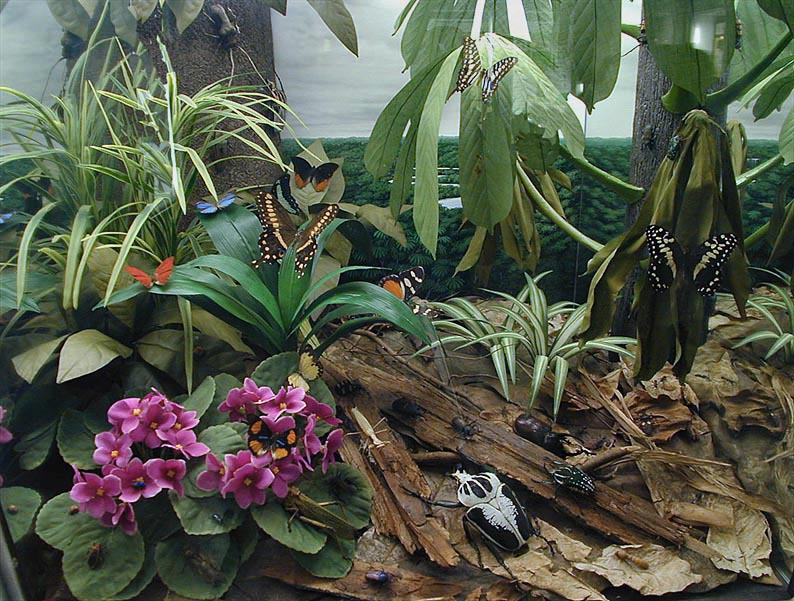
Sperm whale, Cetacea Odontoceti Physeteridae
Male sperm whale 12 metres long, beached at Forte dei Marmi (Lucca) on 17 June 1988. Its skeleton is mounted in an underwater position.

Mountain goat in Waterton/Glacier National Park (Rocky Mountains, Canada and USA)
The Snow Goat (Oreamnos americanus), of the Artiodactyla Bovidae, is a typical animal of the North American mountains, related to the chamois. With its short legs and particularly powerful shoulder muscles, which form its characteristic hump, the snow goat is an excellent climber and, thanks to an elastic pad under its hooves, can climb very steep walls, even with slopes of 80 degrees, that is to say almost vertical.
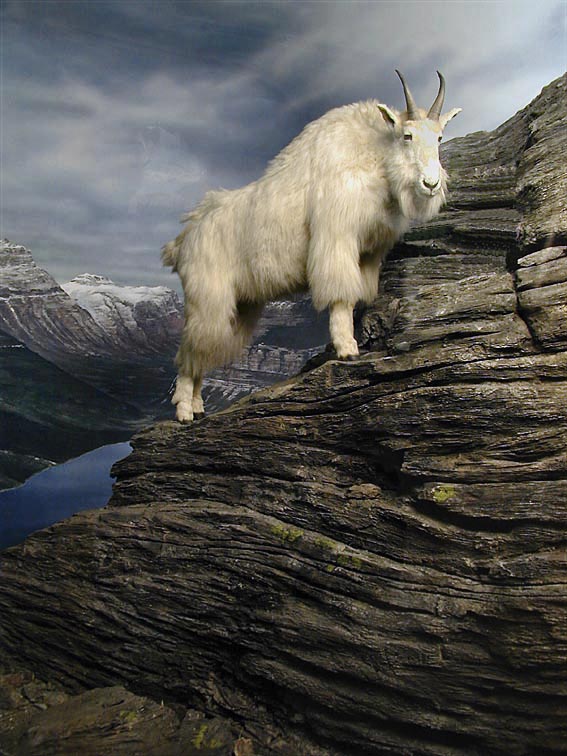
Aberdare National Park, Kenya
Aberdare National Park, Kenya

The up-river flow of salmon in the McNeil River Reserve (USA)
Every year, between July and August the McNeil River, on the Alaska Peninsula, fills with Dog salmon swimming upstream from the sea towards their spawning grounds. The abundance of fish attracts more than 80 Grizzlies in a single day along the rapids.

Moose in the boreal forest (Canada)
The American Elk (Alces) is represented here. This is a typically solitary animal that belongs to the family of the Artiodactyla Cervidae. During the reproductive season (from the end of September to the end of October) the males of this species use their enormous antlers, which are shed and re-grow each year, in fights to conquer the female. The La Mauricie National Park extends over an area of 544 square kilometres in Québec.

Tiger in the Siberian forest
The diorama reproduces a small wood in the Kredovaya Pad’ Nature Reserve (a small reserve created in 1916, situated in the temperate forest of south-eastern Siberia). The reserve is home to the Siberian Tiger (Panthera tigris altaica), of the Carnivora Felidae, the largest living cat, which has an average length of 2.80 metres and weighs about 300 kilograms. This enormous feline hunts medium-sized and small prey by ambush, usually catching them after a brief chase. The smaller prey are killed with a bite to the neck, while the larger ones die of suffocation. The survival of the Siberian tiger has been severely tested by poaching: today between 150 and 300 individuals survive in Siberia, Korea and north-eastern China.

Yak in the Aru Basin, Chang Tang nature reserve (Tibet)
The Yak (Bos grunniensis) is a ruminant mammal of the order Artiodactyla and the family Bovidae which, instead of mooing, emits a kind of grunt. The diorama reproduces the north-western Tibetan plateau, at an altitude of about 5000 metres, where the male yak lives in herds with numerous females and a few males. Yaks generally have black fur with a slight shading of grey on the muzzle, but about a thousand individuals in the Mount Aru region (such as the one photographed here) have a golden-brown coat. Yaks were domesticated by the Tibetans about three thousand years ago for transport, but also for their meat, milk and hides.

Gelada in the Simyen park (Ethiopian Highlands)
The diorama is set in a high-altitude grassland on the plateau of northern Ethiopia. Near a ravine, two small groups of Gelada (Theropitecus gelada) are confronting each other while two Klipspringers watch the scene from a rock. To frighten their opponents, the male geladas raise their upper lip until it covers their nose.
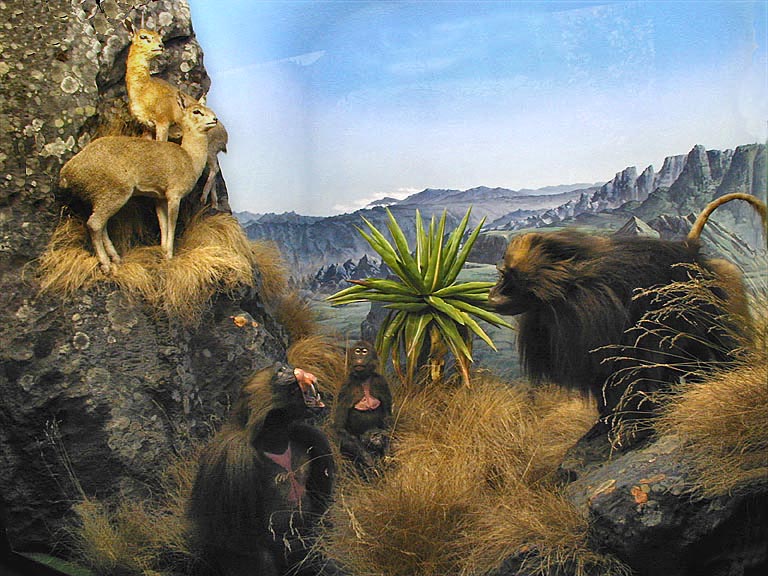
The mating season in Bialowieza Park (Poland)
We are in a corner of the surviving original European forest. It is September, the height of the mating season for the European Bison. In an old forest of lime and white hornbeam trees, a male is sniffing the air in search of females ready for mating.
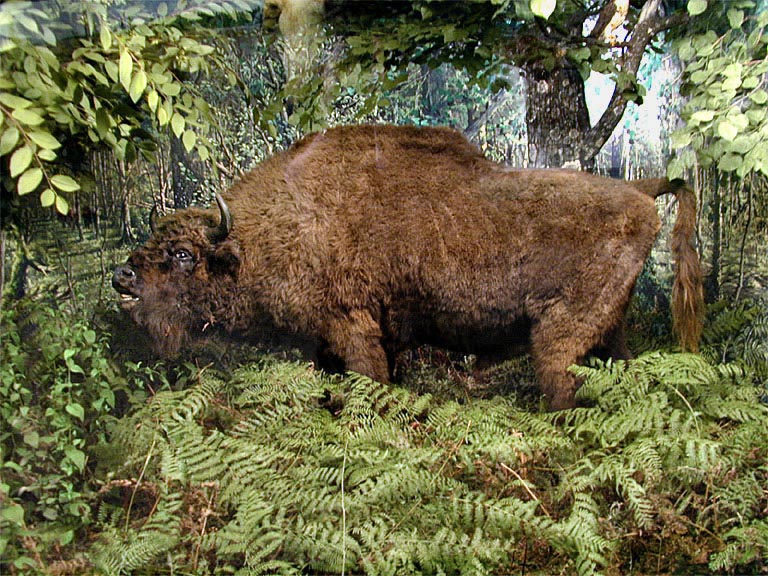
Black Bear (Baribal) in Yellowstone Park (USA)
The diorama reproduces a corner of the North American coniferous forest, precisely the transition zone between the temperate grassland and the Douglas fir forest; here a young American Black Bear (Ursus americanus), its muzzle pierced by porcupine quills, clashes with a large adult bear while its mother watches the scene. The American black bear is a carnivore of the Ursidae family which, despite its name, may have a coat of various colours: its fur may in fact be black, chocolate brown or cinnamon brown, and rarely even white or blue. Cubs with coats of different colours may be born in the same litter; the colouring does not change throughout the animal’s life.
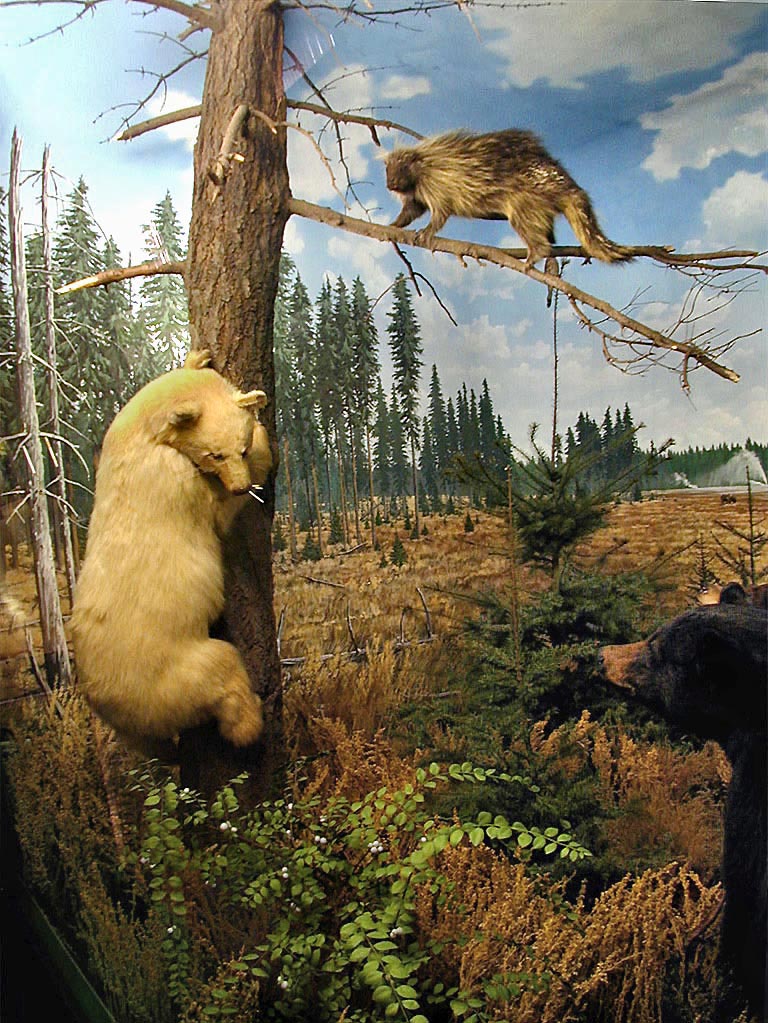
Musk Ox and Caribou in the Telon Natural Reserve Park (Canada)
The diorama reproduces a glimpse of the Canadian Arctic tundra in the Northwest Territories. The Musk Ox (Ovibos moschatus) is a ruminant artiodactyl that lives in the wild in Greenland and North America. It is called musk ox because its meat takes on the smell of the moss that is its main source of food. The musk ox can reach 2 metres in length and 1 metre in height; it has lateral horns pointing downwards, a short tail and thick, woolly fur. Endowed with keen sight and hearing, the musk ox, although slow in its movements, can run. It usually lives in herds of about 15 individuals, but the adult males live alone. The Caribou (Rangifer tarandus) and the reindeer of Europe and northern Asia are subspecies of a single species, the most northerly of the Cervidae family. Caribou live in homogeneous herds made up of females with their young and one-year-old males; the herds are very large, numbering even many thousands of animals.
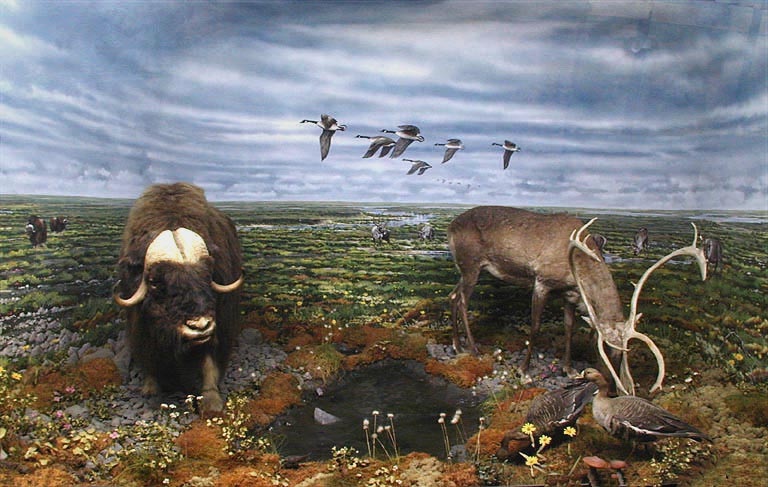
The polar bear (Ursus maritimus), Greenland National Park
The White Bear or Polar Bear shares with the Kodiak bear of Alaska the record of being the largest living land carnivore. Its size varies consistently with sex. The males are 2–2.50 metres long, 1.20–1.60 metres high at the withers and weigh 300–800 kg. The females are 1.60–2 metres long, 1 metre high and weigh 300 kg. It lives in the desolate glacial expanses of the Arctic, most often among the ice. It is an excellent swimmer. Its usual prey are seals, above all the ringed seal, adults and young, which it catches in spring. The Ringed Seal (Phoca hispida) is one of the most typical Arctic seals. The adults are characterised by a dark grey back on which greyish-white rings stand out; the belly is silvery and without dark markings. It is about 1.30 metres long, the males being slightly larger than the females.
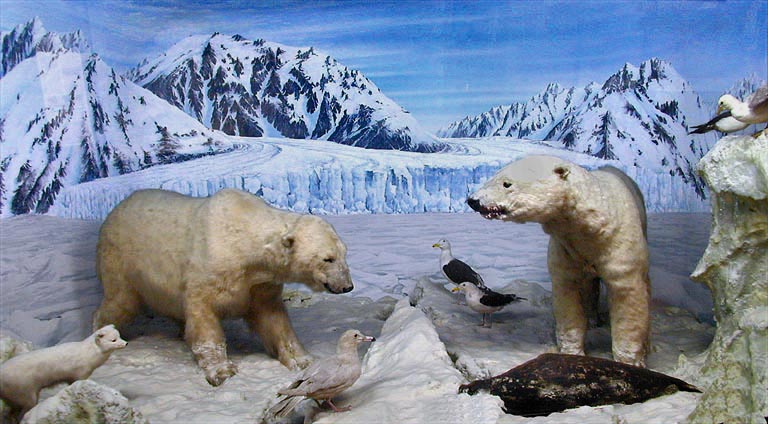
Nesting birds in the Lofoten Islands
The diorama presents a glimpse of an Arctic sea cliff in the Lofoten Islands (Norway), where numerous species of sea birds nest in a large gathering, including Alcids, Larids and Gannets. In these conditions the various species compete with one another to occupy nesting space.

Southern elephant seal with King Penguins
The Sea Elephant (Mirounga leonina) is the largest living carnivore in that it can reach 5–6 metres in length. The weight of adult males may reach 3700 kilograms, whereas the females weigh at most 900 kilograms. At birth the young weigh about 45 kilograms, but after about three weeks they already weigh about 130 kilograms. The sea elephant, an animal active at night, can stay under water for as long as half an hour; its head has a different shape according to sex and age: the males have the typical trunk. The average lifespan of the sea elephant is about 20 years; mating takes place from the tenth year of age. The Royal Penguin (Aptenodytes patagonica) is on average about 90 centimetres tall and its weight ranges between 15 and 20 kilograms. It lives in enormous communities made up of tens and hundreds of thousands of individuals. The royal penguin does not build a nest but incubates its egg, keeping it warm between its feet.

African elephant (Loxodonta Africana) White Rhinoceros (Ceratotherium simum cottoni)
The African Elephant of the Savannah in Northern Tanzania
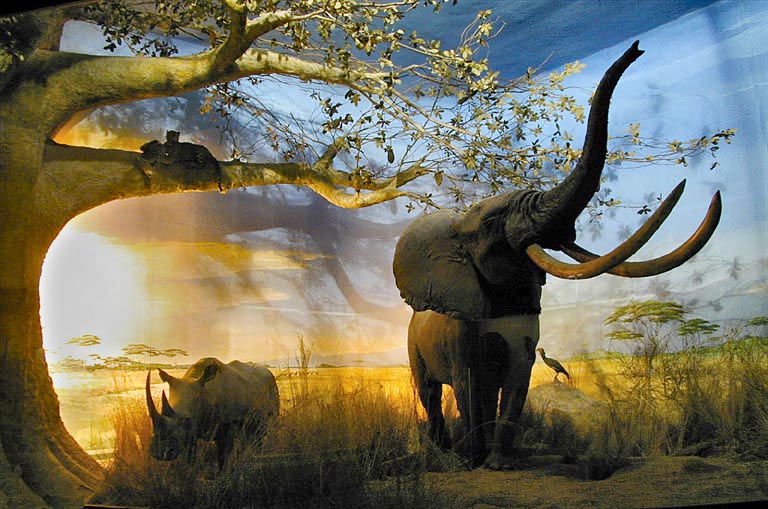
Bobcat in Saguaro National Park (Sonoran Desert, North America)
The diorama shows a particular moment in the life of the Sonora desert: the moment when, after abundant rain, flowers appear on a large Saguaro Cactus (Carnegiea gigantea), the typical plant of the area, from whose trunk a Red Lynx (Lynx rufus) is pouncing on a Californian Hare (Lepus californicus). The red lynx has a very wide distribution on the North American continent, being found from the Canadian forests to the Mexican desert; its diet is very varied: it feeds on small rodents and hares, but also on birds or reptiles. A solitary animal, the red lynx usually hunts at night or at first light.

Predation in Serengeti National Park (Tanzania)
In the Lion family, animals that are usually gregarious and territorial, it is the females that provide the food, often acting in groups. The prey of the lionesses ranges from large mammals to small rodents, from reptiles to birds: whatever populates the grassy African savannah. In the reconstruction, the environment of the Tanzanian savannah is represented at the beginning of the dry season, which in the Serengheti Park usually lasts from July to October. The presence of a large expanse of grass, even if dried out, supports numerous hoofed animals and their predators. Two lionesses have just made a kill and a lion (Panthera leo) approaches to feed while some vultures arrive. In order to hunt large mammals such as buffalo, a lioness first leaps onto the animal’s back and then, once she has brought it to the ground, goes for its neck or muzzle and suffocates it; in this way she prevents the prey from defending itself by kicking her or striking her with its horns.
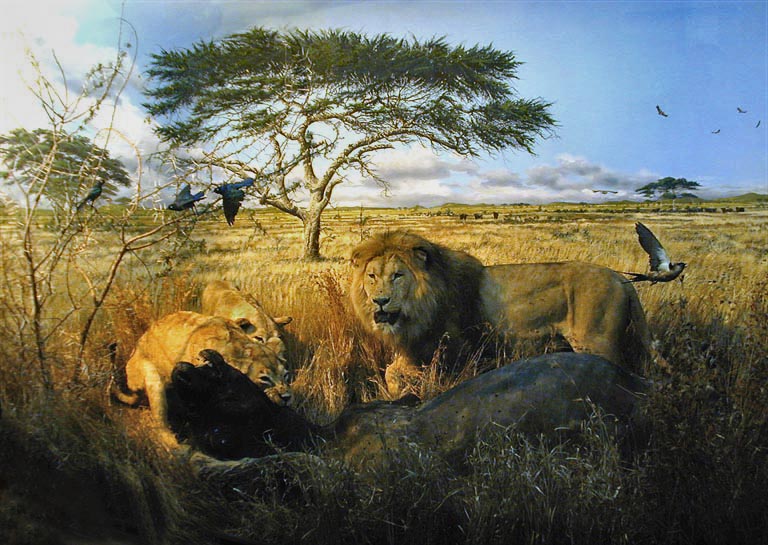
Antelopes in Kruger National Park (South Africa)
The diorama reproduces a muddy pool in the South African savannah where, in the month of May, at the beginning of the dry season, some antelope and other animals typical of the area have gathered to drink; the area is characterised by a few bushes and by mopane trees. The Eland (Taurotragus oryx) belongs to the family of the Artiodactyla Bovidae and is the largest living antelope; the male of this species may reach 900 kilograms in weight but, despite its bulk, it sometimes makes remarkable vertical leaps, probably in order to show off in front of its companions. Also present in the diorama are a Greater Kudu (Tragelaphus strepsiceros), a Roan Antelope (Hippotragus equinus) and, in the background, the Impala (Aepyceros melampus), whose adult males are territorial during the mating season: an adult male controls a harem made up of several dozen females and drives away the young males when they approach.

Antelopes grazing in the montane savannah of southern Africa (Golden Gate Highlands park)
The diorama, set at an altitude of about 2000 metres, shows the high-altitude savannah, which provides good pasture for herbivores, although its vegetation is poorer than that of the lowland pastures. Two specimens of Blesbok (Damaliscus dorcas Phillipsi) can be seen, together with a White-tailed Gnu (Connochaetes gnou), belonging to the Artiodactyla Bovidae, a species typical of the mountains and the equivalent of the common gnu found in the lowland savannahs. Reduced in the past by hunting to a few hundred individuals, the white-tailed gnu still remains rather rare today.

Rhea in the Pampas (Argentina)
“Pampa” in the ancient Inca language means “plain”, and today the word is used to indicate the typical South American grassland. The very tall grasses almost completely hide even the large Nandù (Rhea americana), running birds typical of this environment. In the diorama are a male, a female and three chicks. Like the ostriches of the African savannahs and the Australian emus, nandùs can run at a speed of about sixty kilometres an hour. Nandùs, which feed mainly on roots, leaves and insects, are gregarious birds that live in mixed groups of males, females and young, groups formed of a minimum of four to a maximum of thirty individuals. During the breeding season the males defend their territory, where they mate with numerous females. Sitting on the eggs is the exclusive task of the male. A few days after hatching the chicks follow the male, with whom they keep in contact by means of continual whistles.

Hippopotamus in a reed bed on the shore of an African lake (Queen Elizabeth Park, Uganda)
The Hippopotamus (Hippopotamus amphibius) spends most of the day in the water, preferring to come out at sunset and during the night. Its large cylindrical body allows it to float even in muddy water, while the position of its ears, eyes and nostrils allows it to breathe and keep watch on its surroundings with only a small part of its head above the water. Under water the hippopotamus moves with agility; it can walk on the bottom of a pool and remain totally submerged for several minutes. Although it has a massive body (which in males may weigh about 2,500 kilograms and in females 1,400), it is nevertheless able to run on dry land too with remarkable agility, reaching a speed of about 30 kilometres an hour. The hippopotamus feeds on grass and shoots. The Sitatunga (Tragelafus spechei), of the Artiodactyla Bovidae, is the antelope best adapted to life in reed beds and marshes, because its hooves have divergent tips that prevent the animal from sinking into the muddy ground, while its particularly long and thick coat protects it from the damp.
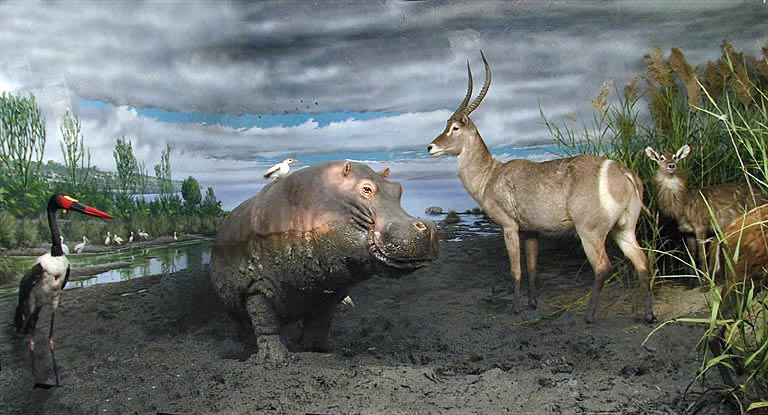
Ostriches in the African thorn savannah
Here we are in the thorny African savannah, characterised by shrubs and trees adapted to arid ground. The scene represents a small area of the Samburu National Reserve in Kenya, where a pair of ostriches, made up of the male and the dominant female, take turns looking after the nest in which several females have laid their eggs, while a small dik-dik passes through the vegetation. The female Ostrich (Struthio camelus) emits calls that stimulate the chicks to break their shells, so that the eggs hatch simultaneously. The total number of eggs that can be incubated is 25; the eggs laid by the dominant female are placed in the centre of the nest. Savannahs develop in the tropical regions, where the climate is characterised by periods of drought alternating with periods of rain.

Antelopes and Hanuman langurs in Sariska National Park (Indian wooded savannah)
We are in the open area of the Indian wooded savannah, an environment largely destroyed by man to obtain timber and land to cultivate, and more precisely in the area bordering on a more arid environment. The diorama shows two typical Indian Antelopes together with some Entellus monkeys (Presbytis entellus), which are extremely skilful at moving through the trees, among the branches. The larger antelope is a Nilgai (Boselaphus tragocamelus) and, as its scientific name suggests, in some of its features it recalls the bull (bos), the deer (elaphus), the goat (tragos) and the camel (camelus). The Blackbuck (Antilope cervicapra) that can be seen here is a subadult; these antelopes are extremely agile, making leaps up to 6 metres long and as much as 3 metres high. The adult male is darker; the females are lighter and without horns.
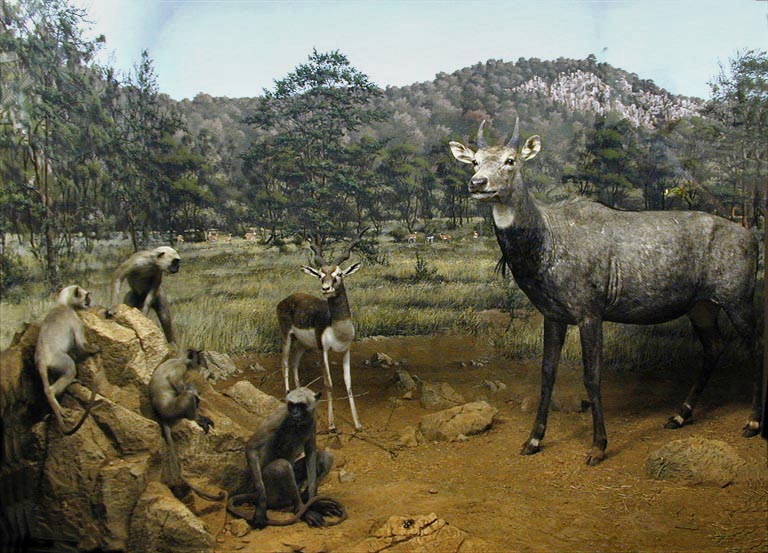
Oryx and antelope in the Namibian desert (Namib-Naukluft park)
In this diorama are some of the species that are particularly adapted to life in the hard and inhospitable environment of the desert. The animal in the foreground is the Southern Oryx (Oryx gazela), behind which is the Jumping Antelope (Antidorcas marsupialis). When alarmed, the latter leaps and at the same time raises a strip of white hair on its back, a strip that remains hidden in a fold of its skin when it is at rest.
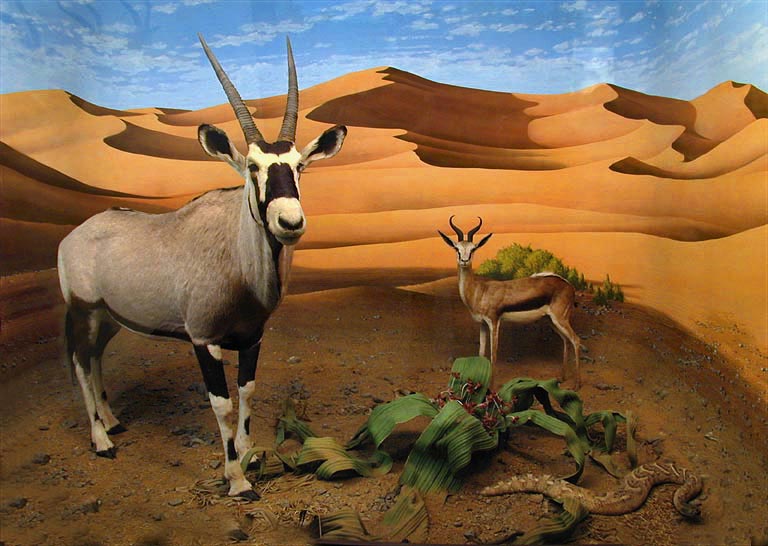
Emu in Currawinya National Park (Australian arid savannah)
The diorama shows a running Emu flushing from the ground some parrots typical of the red earth of Australia, which had landed there to feed. We are in the environment known as “mulga”, an arid savannah where the acacia (Acacia aneura) is widespread and where many other species nevertheless manage to survive, for example (in the less arid areas) the eucalyptus. The emu (Dromaius novaehollandiae) is an excellent runner, like the ostrich and the nandù. Males and females look alike, but in the mating season the females have their head and neck covered with thick black plumage. The chicks are striped, which makes it easier for them to camouflage themselves in the vegetation.
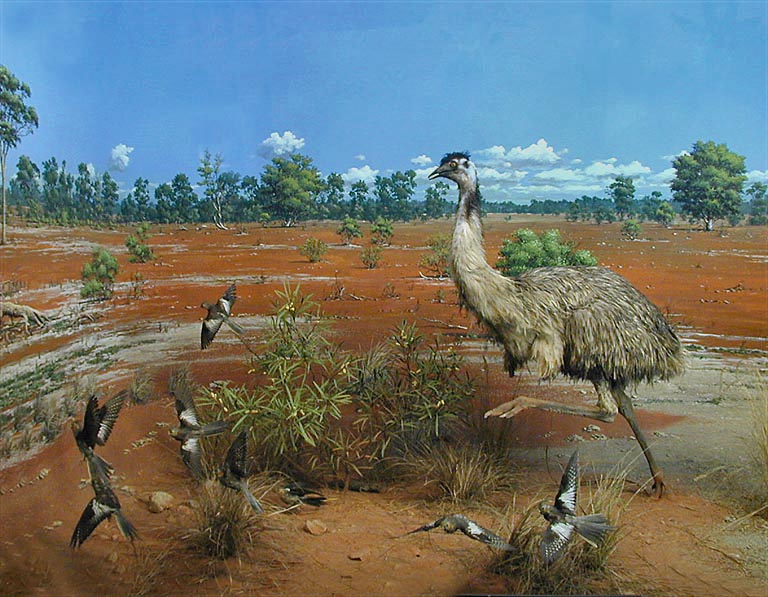
Graffiti in the Air Ténéré National Reserve (Sahara Desert)
These engravings, which are difficult to date precisely but perhaps go back to 4000–3000 B.C., are found on the rocks of a rocky massif that interrupts the immense expanse of the Sahara dunes, and show how in a remote past the environment had the climatic characteristics and fauna typical of the savannah. In the diorama, on the rocks, are specimens of the Barbary Sheep (Ammotragus lervia), a species threatened with extinction because it falls victim to ruthless hunting. The Barbary sheep has broad, flattened hooves, ideal for moving easily on sand. Behind the rock on which the graffiti are carved two Antelopes (Addax nasomaculatus) can be glimpsed.
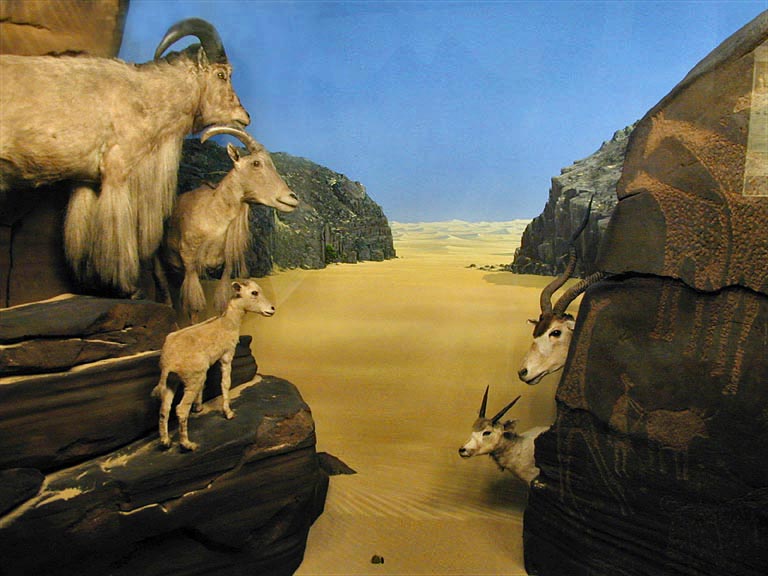
Pronghorn and prairie dog on the North American prairie (Badlands National Park)
Here a glimpse of the vast North American prairie has been reconstructed: the section of the ground reveals one of the many tunnels in the network of burrows of some Prairie Dogs (Cynomis ludovicianus). The prairie dog, a rodent of the Sciuridae, owes its name to the bark-like call it emits in case of danger. When out in the open, prairie dogs, which live in colonies made up of hundreds of individuals, spend most of their time looking for food: they feed on grass, flowers, seeds, roots and even insects. The Pronghorn (Antilocapra americana), a hoofed animal of the Artiodactyla Bovidae, is the fastest mammal on the American continent: indeed, it can reach 80 kilometres an hour. When a pronghorn senses danger it warns its fellows by raising the white hairs on its rump, which thus form a “mirror” visible from a great distance. In winter the pronghorn forms large herds, while in summer the males are territorial and the groups are made up of only a few individuals.
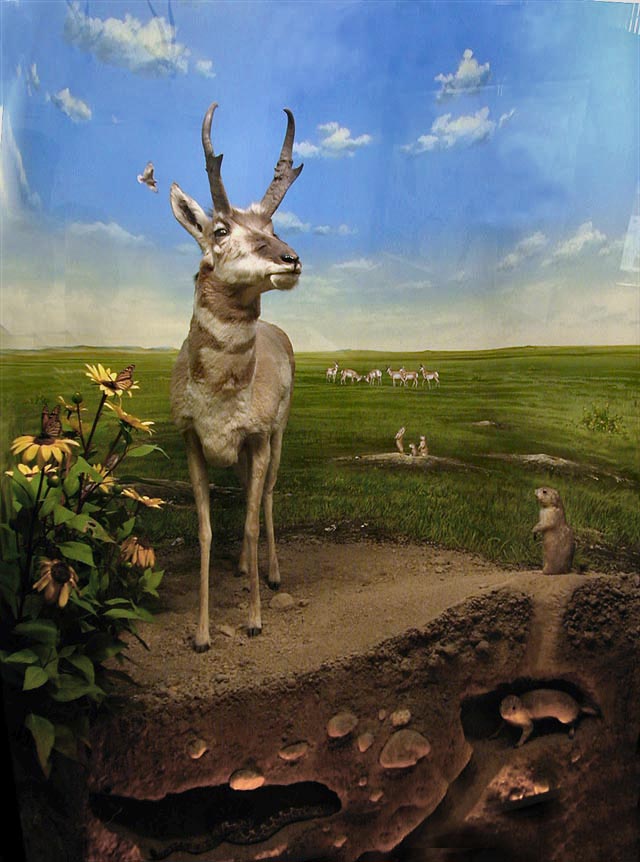
The Gobi Desert, in Central Asia, the only desert where wild camels still live
The scene shows a wild camel in the Great Gobi Desert National Park. Only here do populations of wild camels still live, as well as the wild ass and the extremely rare Gobi brown bear. The Camel (Camelus bactrianus) is a ruminant characterised by two humps of fat on its back, which constitute a food reserve. The wild form of the camel, such as the one seen in the diorama, has shorter brown fur and a smaller hump and feet than the domestic form. To survive in the extreme conditions of desert areas, the camel has developed particular adaptations: it has acquired the ability to regulate its consumption of water (which it cannot store in great quantities in its stomach, as was believed in the past), limiting perspiration and using, when necessary, all the water contained in its body without ever altering the composition of its blood. To protect itself during sandstorms the camel has special muscles that allow it to open and close its nostrils.
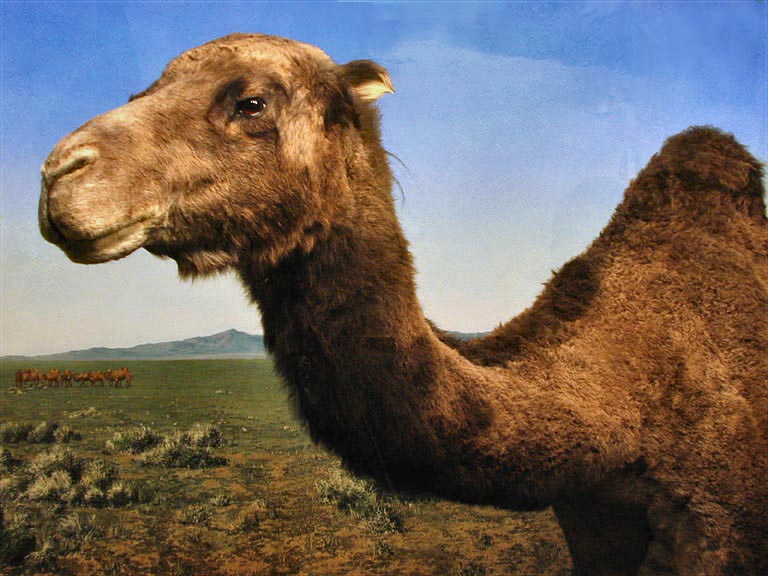
Brown bear in the Abruzzo National Park
The diorama is set in Abruzzo, in the month of June, on the massif of the Camosciara, a territory rich in woods and waters and therefore an ideal habitat for bears, typical forest animals that find their food in the undergrowth. Fond of honey too, the bear is also a skilful hunter and brings down even medium-sized animals, sometimes even roe deer or chamois. The Brown Bear (Ursus arctos) is the largest European carnivore; it has a robust build and extraordinary strength; its thick, long-haired coat varies in colour from light brown to dark chestnut brown. The bear is a plantigrade animal that swims well but rarely climbs; its senses are keen, except for sight; it is by nature a wanderer, capable of covering considerable distances, but more often it is sedentary. Usually silent, the bear, if disturbed, emits a kind of grunt, which may be prolonged if the animal is particularly irritated. During the winter months bears go without food or water for a long period, but this is not true hibernation: indeed, it is during this period that the cubs are born and suckled.

A Deer in the Stelvio National Park
The diorama is set in the Val di Trafoi, in Alto Adige. The Red Deer, also known as the Noble Deer or European Deer (Cervus elaphus), is distinguished from the other inhabitants of our mountains by its size, by its large, branched horns, known as “antlers”, and by its rough coat, tawny brown tending to reddish in summer, which turns a more or less dark greyish colour in winter. The young have a white-spotted coat until the moult of their first autumn. The highly developed and imposing antlers are borne only by the males and are made of a compact bony substance. Up to a certain age the antlers grow every year; then, once fully developed, when maturity has been reached, they grow no more. The deer is a forest animal, active from dusk to dawn, which moves with agility despite its considerable size. It loves mountain forests and the vicinity of water; during the daylight hours the deer stays hidden in the depths of the forest. The females with their young form herds led by an adult female, while the adult males keep apart. The average lifespan of a deer is about twenty years.
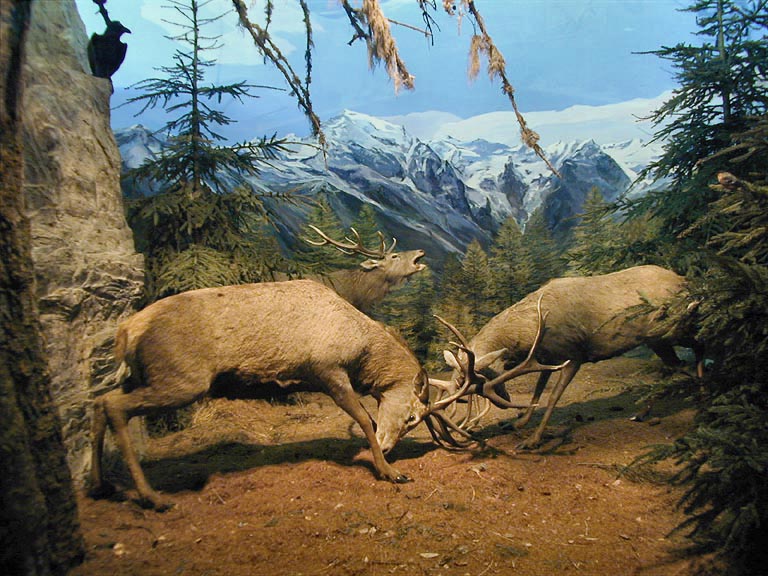
Ibexes in the Gran Paradiso Park
The Steinbock, a ruminant of the Bovidae family, is a wild goat typical of the high mountains. Heavy and robust in form, the steinbock is unmistakable for its scimitar-shaped horns, which are very well developed in the males and much shorter in the females. The steinbock’s body is stocky, its limbs sturdy and its coat thick, especially in winter; the females are lighter in colour and less contrasting. It is impossible to confuse the steinbock with the chamois, which is slenderer and has hook-shaped horns. The steinbock normally lives above the tree line, between 2000 and 3500 metres, and spends the winter in the high mountains; it comes down towards the valley floor in spring, when the snow leaves the meadows, uncovering the tender grass that brings relief to the exhausted animals. An extremely skilful climber, with broad hooves that give it a stable footing, the steinbock finds its ideal habitat on rock faces. The females and young males live in herds (sometimes of a hundred head) separate from those of the adult males, while the old males often live alone.

Wild boar in the Maremma natural park
The diorama shows the western slopes of Poggio Lecci, in the Maremma natural park. A sow with her young is captured in a defensive pose, as she has met an adult male (a boar) looking for food. The Wild Boar (Sus scrofa) is a non-ruminant hoofed animal of the Suidae family, with a powerful wedge-shaped body, a characteristic that allows it to push its way into the thickest scrub. It has a bristly coat with a thick, woolly undercoat; it is omnivorous, but 90% of its food consists of plants; it has continuously growing canine teeth which in the males form robust tusks. The wild boar adapts to living in very varied environments, but its ideal habitat is a wood with rich undergrowth and thick scrub; it is an animal that loves water and mud. Wild boars live in groups, which may be large; they breed between October and late January and, after a gestation of about four months, give birth in summer to five or six young. The maximum lifespan of a wild boar is about twenty years.

Chamois in the Adamello-Brenta Nature Park (Trentino)
In the Adamello Brenta natural park, an adult male, captured in a threatening pose, that is, with the hair on its back raised, asserts its dominance, in the mating season, over a young male in a submissive posture; a female is visible in the background. The Chamois (Rupicapra), of the Bovidae family, is the most widespread ruminant in the Alps; it differs from the steinbock in its slenderer build and in its characteristic ebony-coloured, hook-shaped horns, which are present in both sexes. In summer the chamois lives at very high altitudes, while in winter it comes down to the level of the woods; endowed with an excellent sense of smell, it feeds on about three hundred different varieties of plants, according to the season. It is active by day and generally grazes in the early hours of the morning and at sunset. The females with their young live in herds, whereas the adult males are solitary. The chamois has an average lifespan of about fifteen years and a maximum lifespan of twenty-two.
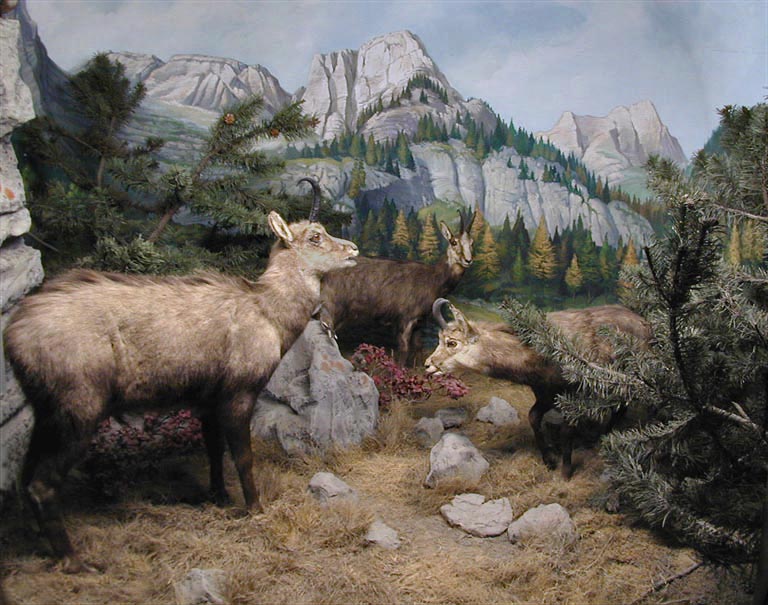
A deer in the Carso natural reserve
In a stretch of ancient wooded Karst heathland in the municipality of Duino, a Roe Deer (Capreolus) can be seen, an animal that lives well on the plains, in the hills and in the mountains. Active above all at dusk, it feeds on buds, leaves, herbaceous plants, grasses and wild fruit. The roe deer has excellent senses of smell and hearing, while its sight is less developed. When it has to give the alarm call, the roe deer barks or, in the case of females and young, whistles. The diorama presents a wood of hop hornbeam and manna ash in autumn: an adult male roe deer, accompanied by two females, has turned with a suspicious air. In summer roe deer tend to live alone and mark their area with the secretion of their facial glands, rubbing their heads on the trunks and branches of shrubs. Only the males have short antlers, with three tines, of unmistakable shape. The summer coat of the roe deer is reddish-fawn, while the winter coat is greyish-brown with a conspicuous white patch around the anal region. The average lifespan of roe deer is 12–14 years.

A Moufflon in the state-owned forest of Montarbu (Nuoro)
A ruminant of the Bovidae family and ancestor of the domestic sheep, the Moufflon (Ovis musimon), originally from Sardinia and Corsica, has a coat of short, rough hair which in the adult male is characterised by the so-called “saddle”, an area of the back where the coat is lighter in colour. A diurnal animal with excellent sight, the moufflon adapts to living in woods and meadows as well as in rocky areas, and feeds on leaves or meadow grasses. It lives in large herds made up of the females and their young, joined by the adult males in autumn and winter, the breeding season. To warn the members of the herd of danger, the moufflon bleats or whistles. The diorama shows a Sardinian environment in the month of October, precisely Mount Tonneri, situated in the state-owned forest of Montarbu.
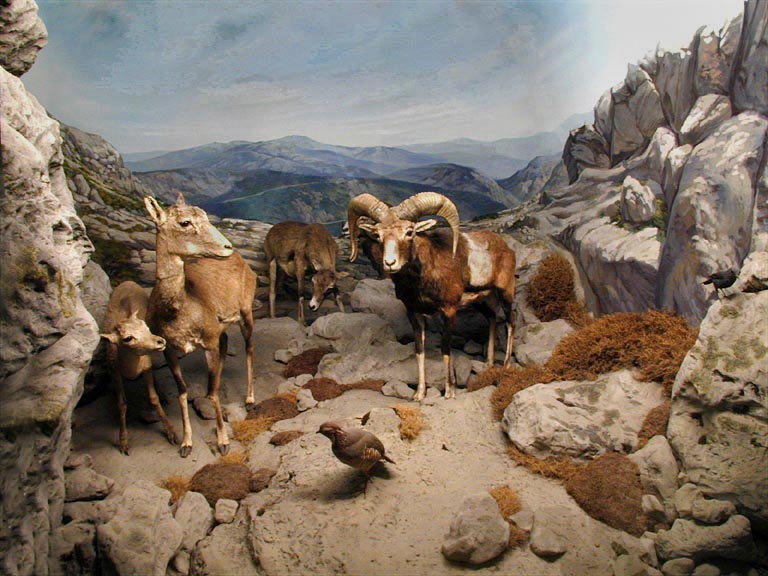
A Fallow-deer in the Maremma natural park
The Fallow Deer is a member of the Cervidae originally from the eastern Mediterranean, with an unmistakable appearance due to its white-spotted coat and its palmate, shovel-shaped antlers. The antlers, which are borne only by the males, are renewed every year: they fall in the month of April and have grown again by August or September. Endowed with excellent sight, the fallow deer, which is more diurnal in its habits than the other Italian deer, is a decidedly gregarious animal that lives in herds of varied composition and feeds on buds, leaves and fruit. In the diorama, under an umbrella pine (Pinus picea), in the sparse undergrowth of mastic trees (Pistacia lentiscus), besides the pair of fallow deer a non-venomous reptile can also be seen: the Four-lined Snake (Elaphe quatorlineata). The Maremma natural park is in the province of Grosseto.
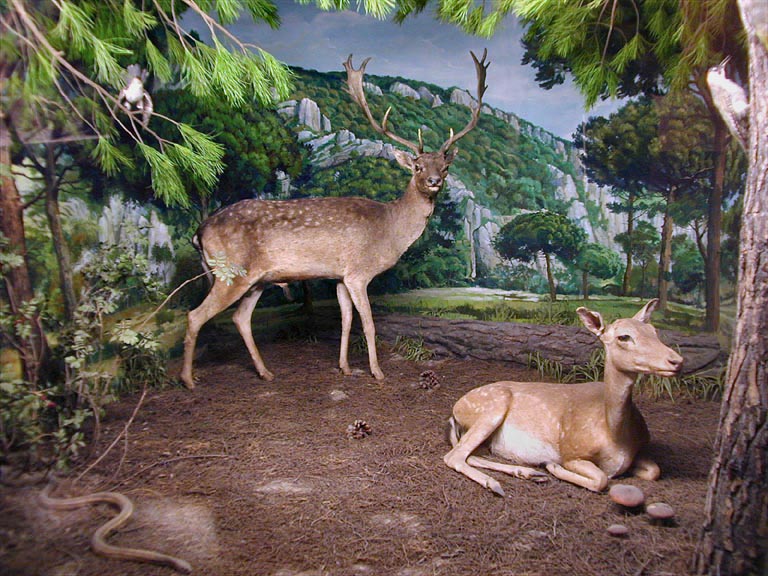
A Wild Goat in the Montecristo natural reserve
The Goat (Aegagrus hircus) is similar to the steinbock but is slenderer in build and has lighter horns; it prefers an arid, rocky environment with a vegetation of shrubs and bushes. The diorama is set on the island of Montecristo (in the Tuscan archipelago). The only Italian population of wild goats lives on Montecristo. It is June, late in the afternoon, and inside a “tafone”, that is, a cavity carved out of the granite rock by the wind, a male and a young female wild goat are about to go and graze in the Mediterranean scrub, among bushes of rosemary and rock rose. In the diorama the Yellow-legged Gull, Audouin’s Gull and the Montecristo Viper can also be seen, the latter a local form most similar to the viper found in southern Italy.

A Wolf in the Orfento natural reserve (Abruzzo)
The diorama is set in a clearing in the valley of the river Orfento, on the slopes of the Maiella. A pack of wolves, the hunt over, is returning to its dens: in the foreground is a young male wolf of about a year and a half in a submissive attitude towards a female of higher rank, who is in a dominant position, as shown by the attitude of her muzzle and her raised tail; further back is the male leader of the pack, emitting a howl. The Wolf (Canis lupus) is the largest of the Canidae and the ancestor of the domestic dog; it is a carnivore that usually lives in packs made up of a couple and its offspring. The cubs open their eyes after two weeks. During this phase the other members of the pack procure food for both the mother and her young. Its diet is based on wild and, occasionally, domestic prey, but also on refuse. The wolf is today threatened with extinction; the average lifespan of a wolf in the wild does not exceed ten years.

A Wild Cat in the Monti Sibillini natural park
The Wild Cat (Felis silvestris) is the largest of the domestic cats: it can reach a length of one metre 20 centimetres. It has a robust yet slender and extremely agile body, a short, rounded head, strong, long legs and yellow eyes. Its fur is thick, fawn-grey in colour and lighter on the belly. The wild cat is nocturnal and tree-dwelling in its habits, jumping nimbly from branch to branch in search of birds and small mammals.
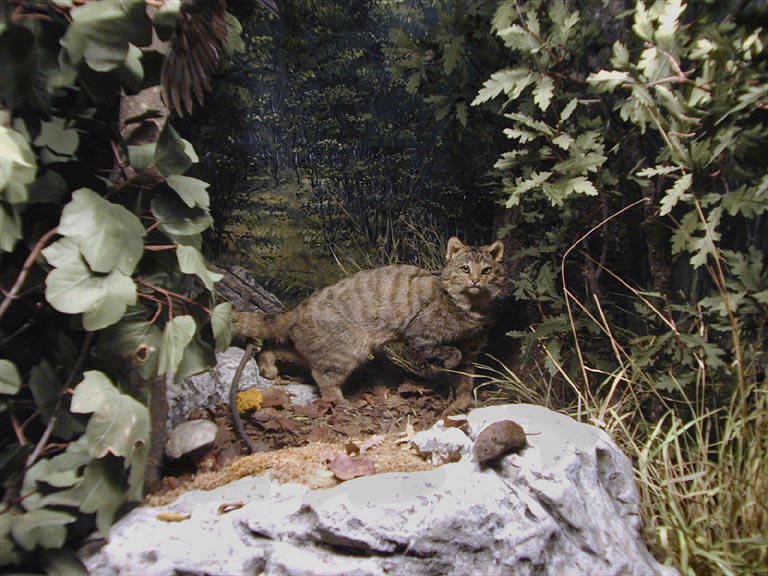
Lynxes in the Lagorai mountains
The Lynx (Lynx) is a carnivorous feline with a rounded head and pointed ears bearing characteristic tufts of hair at the tip. It has an agile and robust body ending in a rather short tail (about 15 centimetres long in an individual about one metre 10 centimetres long); the fur of lynxes is very soft. Once very widespread in temperate and cold regions, the lynx is today rather rare. The diorama is set in the Perda ’e Liana natural monument, a coastal geosite located in an area protected for its landscape and hydrogeological value.

The marmot of the Piedmont Orsiera Natural Park, Rocciavrè (Turin)
An evocative picture of life in the high mountains, with a lively group of Marmots caught in various kinds of behaviour at the entrance to a burrow. High above, some Choughs are circling, typical alpine birds.
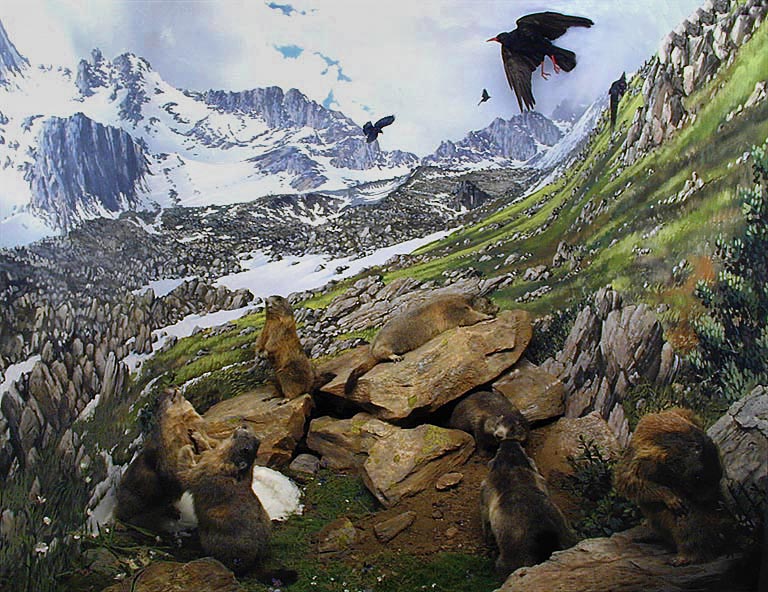
Eagle owl in the Sasso Fratino strict nature reserve (Forlì)
At nightfall, in the age-old beech forest of this famous Nature Reserve of the Tuscan-Emilian Apennines, we are surprised by a magnificent Eagle Owl which, with wings outspread, is landing as it seizes a hedgehog.

Capercaillie in the Tarvisio state forest (Udine)
Set in the heart of the large Tarvisio forest, with an adult male wood-grouse, caught in its typical display.
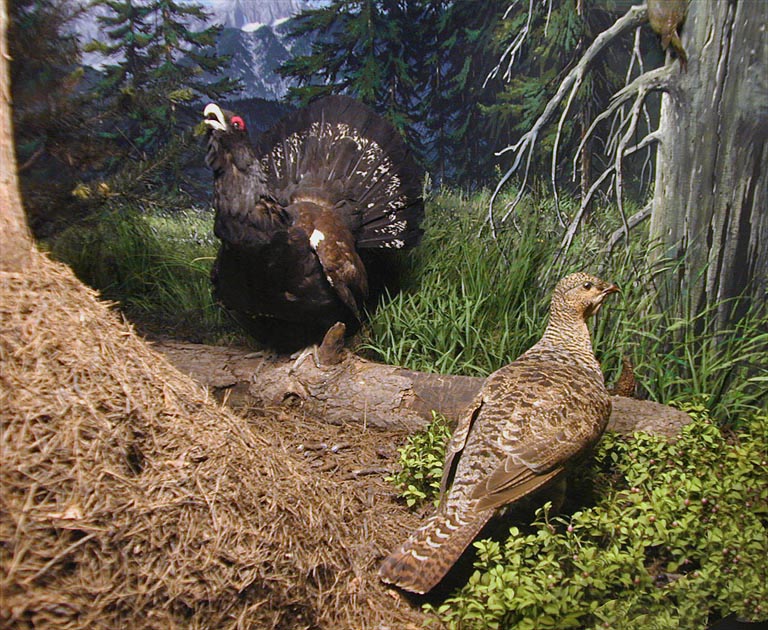
Mountain hare and ptarmigan in the Argentera Nature Park (Cuneo)
A winter setting against the backdrop of M. Gelas in the Maritime Alps, with two highly typical alpine species, which, with their white livery, show their extraordinary adaptation to the mantle of snow.
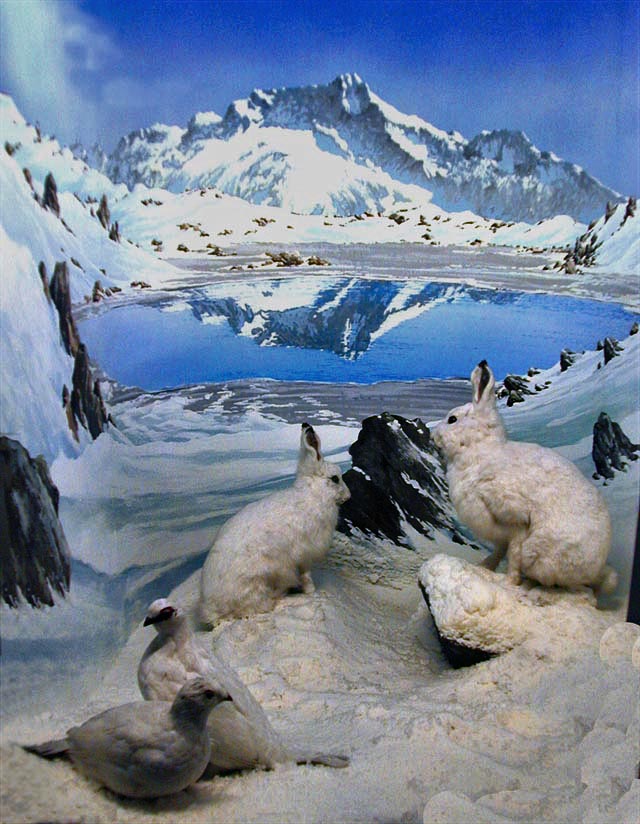
Wild rabbit in the Etna Nature Park
Against the background of one of the peaks of Etna, the diorama presents a very lively group of Wild Rabbits near one of their burrows, dug in ground formed by an old lava flow. Note the flowering Etna broom.
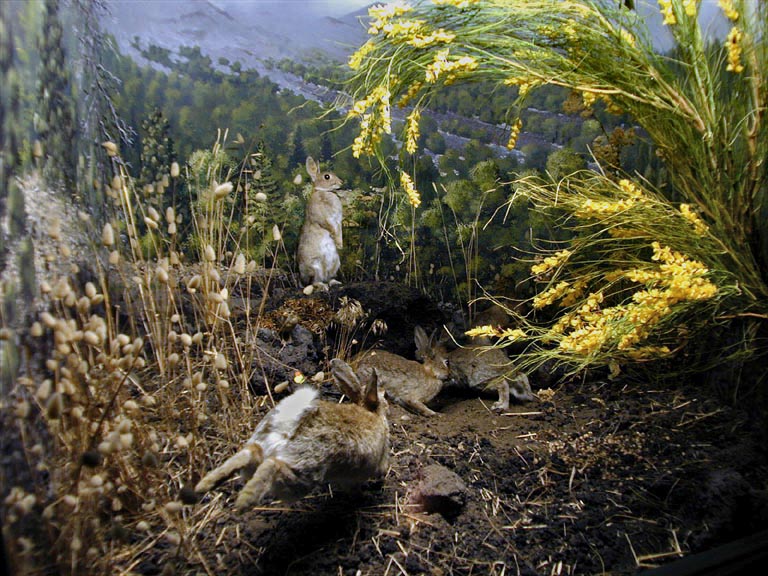
In the heronry of the Isolone di Oldenico (Vercelli)
In the Lame del Sesia Park we see, from the top of a tree, a typical scene of Ardeidi nesting in a “Garzaia”.
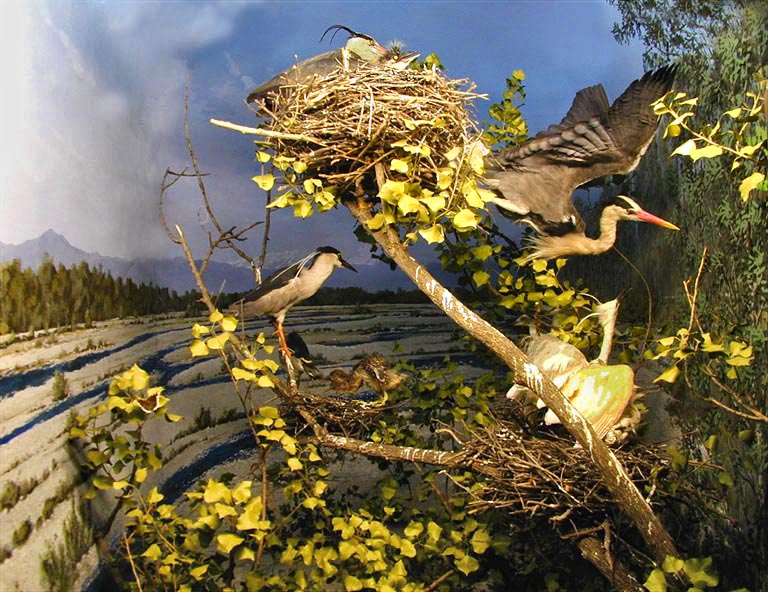
Bird Community of the coastal lakes of Circeo National Park (Latina)
A winter setting on the shores of the coastal lakes of this well-known park in Lazio, with various migrating Waders. These lakes form a strategic area for the conservation in Europe of some of these bird species.
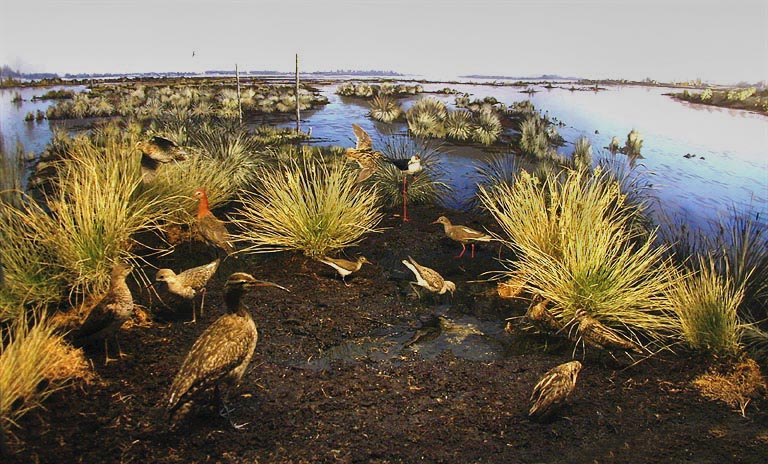
Nesting colony of Larids in the Valli di Comacchio (Ferrara)
A colony of Laridae is shown nesting on the beach of a brackish pond in the Valli di Comacchio. The scene is set in late spring, and present are the Sandwich Tern, the Common Tern, the Little Tern, the Mediterranean Gull, the Shelduck and the Little Ringed Plover.
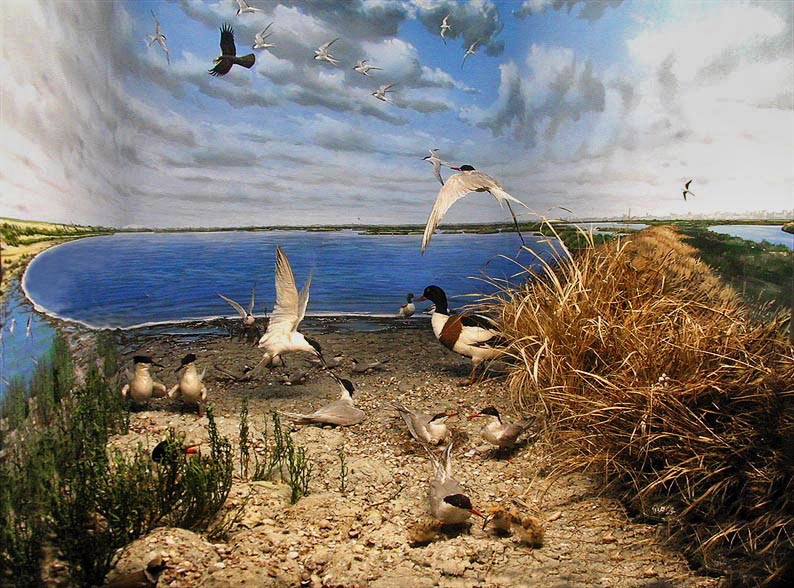
The small-mammal community in the Val Masino regional park (Sondrio)
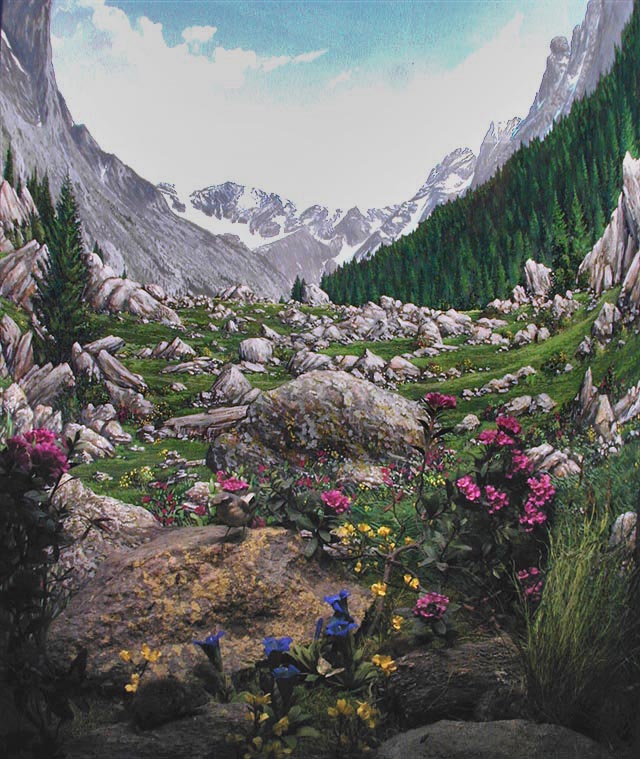
Biology of Scavengers (Nuoro)
A scene set no later than 1950 in the Montes state-owned forest in the province of Nuoro, beneath the majestic tower of Novu San Giovanni, in Sardinia. We see a scene of interaction between a Monk Vulture, Griffon Vulture and Bearded Vulture, intent on consuming the carcass of a Moufflon. Nearby, a Sardinian Fox and various birds. In recent decades the Bearded Vulture and the Monk Vulture have disappeared from Sardinia.
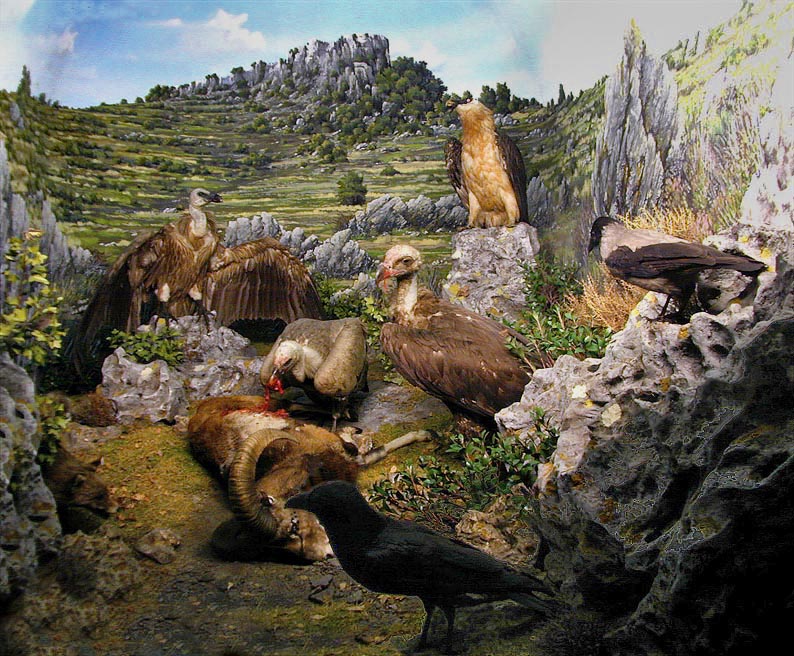
The hare in the Lombard regional park of the Valle del Ticino (Milan)
Near the banks of the Ticino, in a grove of Downy Oak, we observe a Brown Hare, caught in the act of fleeing. Note, among other things, a flock of Goldfinches and, on the trunk, the Wryneck. Below, camouflaged on the leaf litter, a Nightjar.

The vertebrate marsh community in the Lago di Mantova nature reserve
In an unmistakable glimpse of the reed bed some characteristic marsh birds can be seen, including, from right to left,, a Reed Warbler, caught in the act of feeding a young Cuckoo, some Bearded Reedlings and two Great Reed Warblers. Note in the water, among the Water Lily leaves, a Grass Snake and two Common Green Frogs.

Montpellier snake and Ocellated lizard in the Finalese regional park (Savona)
On a rock in the Ligurian park of the Finalese at Capo Noli, we witness a predatory approach by a large Montpellier Snake on the Ocellated Lizard, the largest European Lacertid. The scene takes place in spring in a Mediterranean scrub environment.
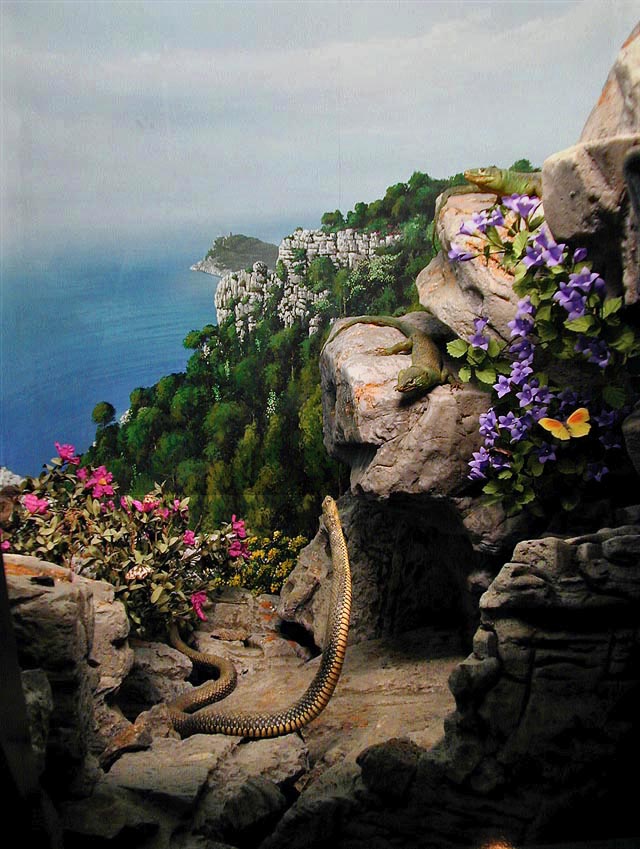
The Beech marten and the Hedgehog in the Portofino Promontory regional park (Genoa)
In a transitional locality, between the broadleaf woodland (north side) and the Mediterranean scrub (south side) of the Portofino Promontory, a Beech Marten and a Hedgehog can be seen in a small wood of Hazel and Manna Ash. In the trees, the Edible Dormouse and the Hazel Dormouse.

Graffiti & Street Art — Street photography
Viale Monza > Precotto > Villa San Giovanni

Viale Monza > Precotto > Villa San Giovanni

Viale Monza > Precotto > Villa San Giovanni

Viale Monza > Precotto > Villa San Giovanni

Viale Monza > Precotto > Villa San Giovanni

Viale Monza > Precotto > Villa San Giovanni

Viale Monza > Precotto > Villa San Giovanni

Viale Monza > Precotto > Villa San Giovanni

Viale Monza > Precotto > Villa San Giovanni

Viale Monza > Precotto > Villa San Giovanni

Viale Monza > Precotto > Villa San Giovanni

Viale Monza > Precotto > Villa San Giovanni
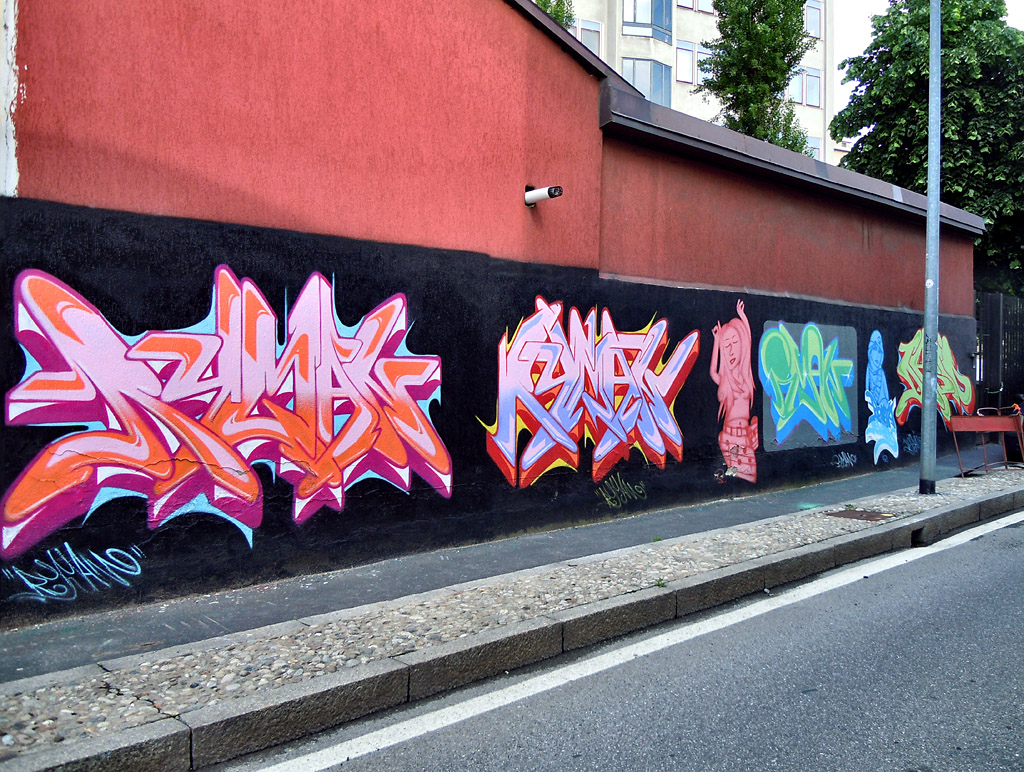
Viale Monza > Precotto > Villa San Giovanni

Viale Monza > Precotto > Villa San Giovanni

Viale Monza > Precotto > Villa San Giovanni

Viale Monza > Precotto > Villa San Giovanni

Viale Monza > Precotto > Villa San Giovanni

Viale Monza > Precotto > Villa San Giovanni

Viale Monza > Precotto > Villa San Giovanni

Viale Monza > Precotto > Villa San Giovanni

Viale Monza > Precotto > Villa San Giovanni

Via Torino > Carrobbio
Via Torino > Carrobbio
Via Torino > Carrobbio
Via Torino > Carrobbio
Via Torino > Carrobbio
Via Torino > Carrobbio
Via Torino > Carrobbio
Via Torino > Carrobbio
Via Torino > Carrobbio
Via Torino > Carrobbio
Via Torino > Carrobbio
Via Torino > Carrobbio
Via Torino > Carrobbio
Via Torino > Carrobbio
Via Torino > Carrobbio
Via Torino > Carrobbio
Via Torino > Carrobbio
Via Torino > Carrobbio
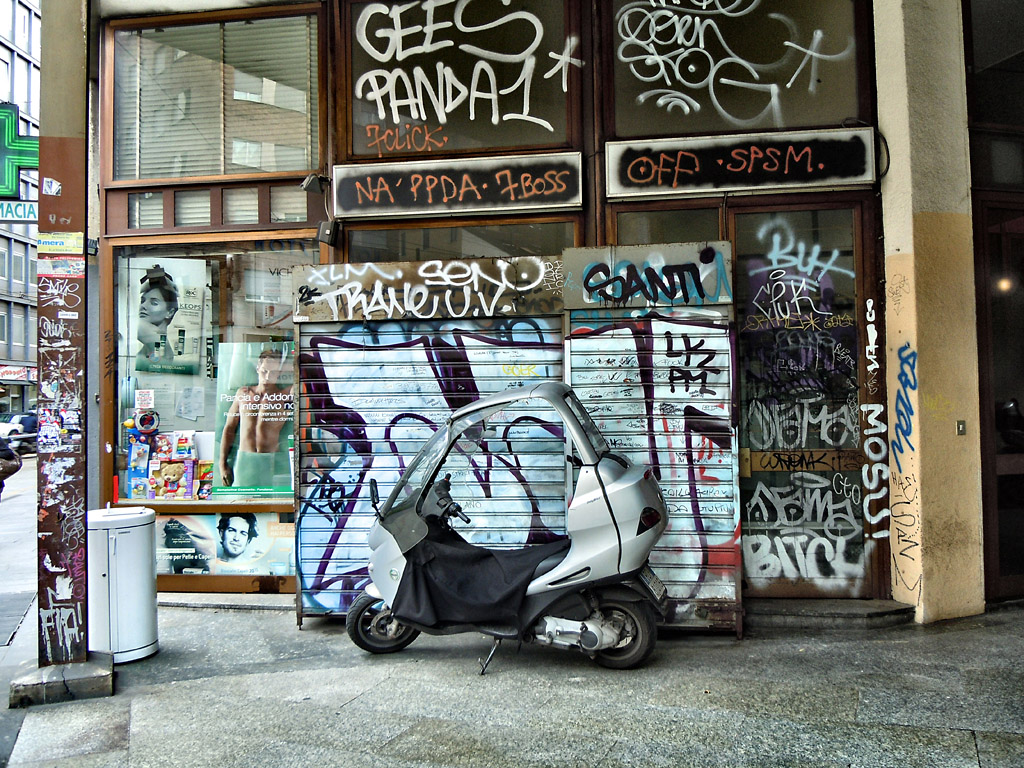
Via Torino > Carrobbio
Via Torino > Carrobbio
Via Torino > Carrobbio
Via Torino > Carrobbio
Via Torino > Carrobbio
Via Torino > Carrobbio
Via Torino > Carrobbio
Via Torino > Carrobbio
Via Torino > Carrobbio
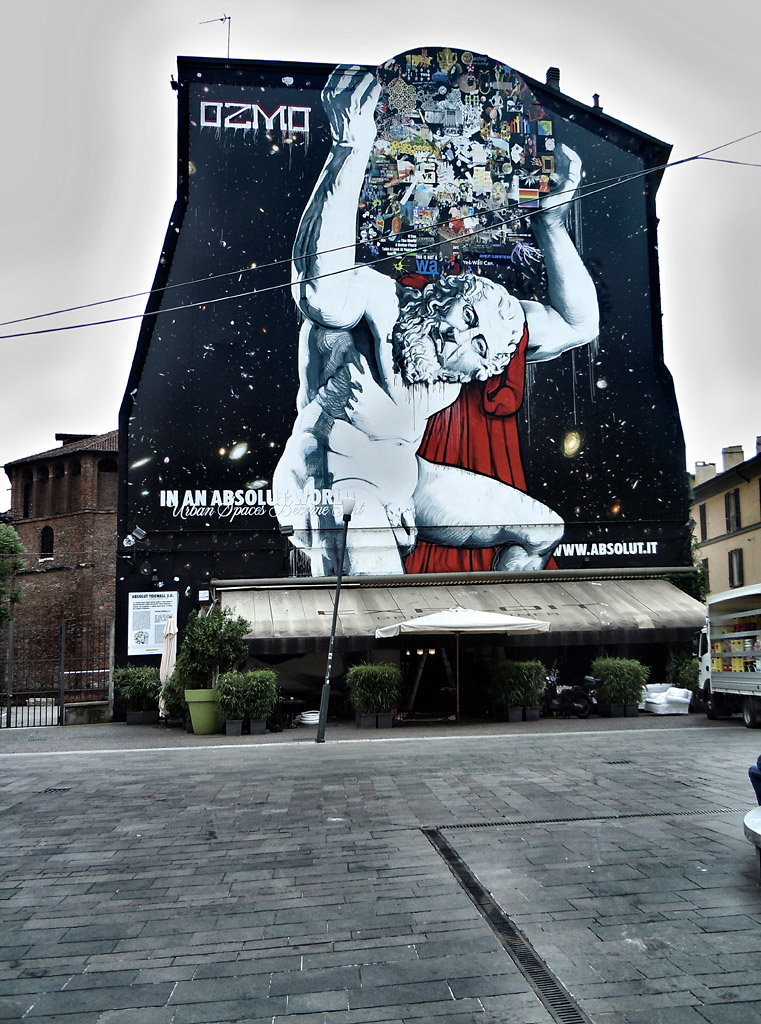
Via Torino > Carrobbio
Via Torino > Carrobbio
Via Torino > Carrobbio
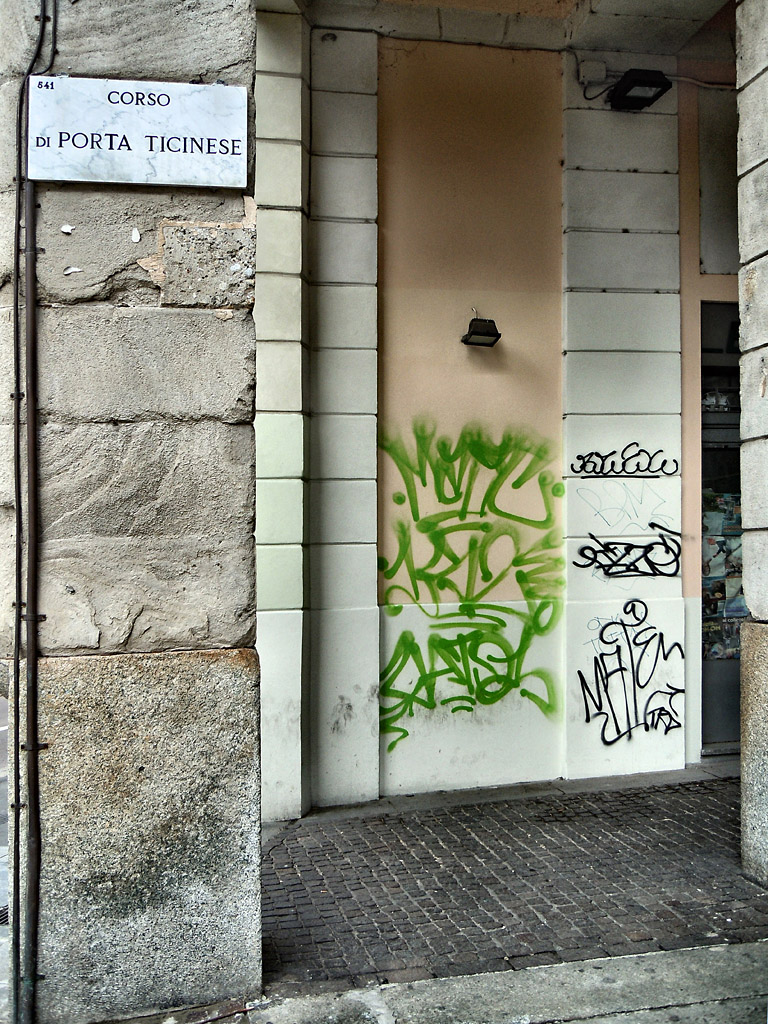
Via Torino > Carrobbio
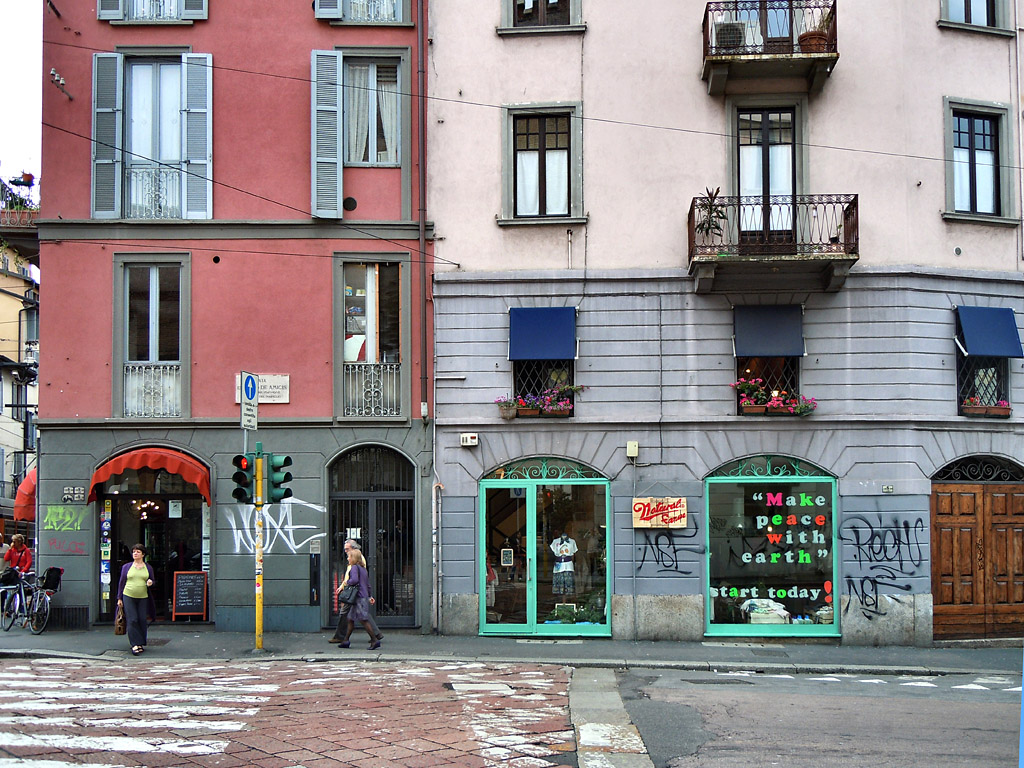
Via Torino > Carrobbio
Via Torino > Carrobbio
Via Torino > Carrobbio
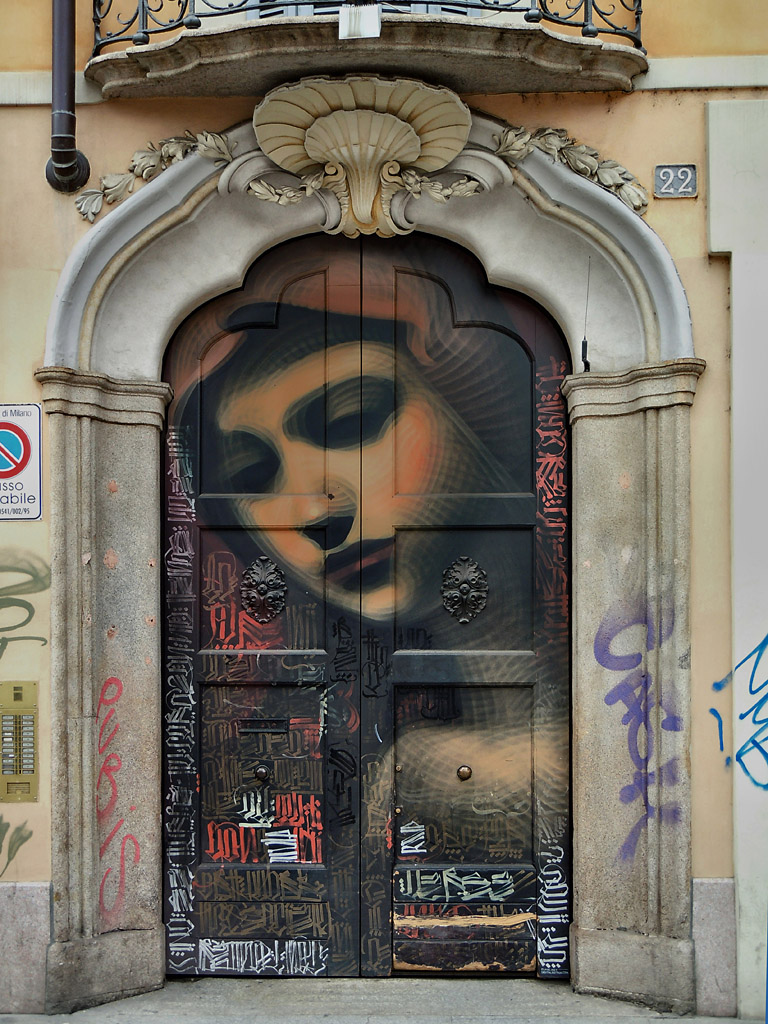
Via Torino > Carrobbio
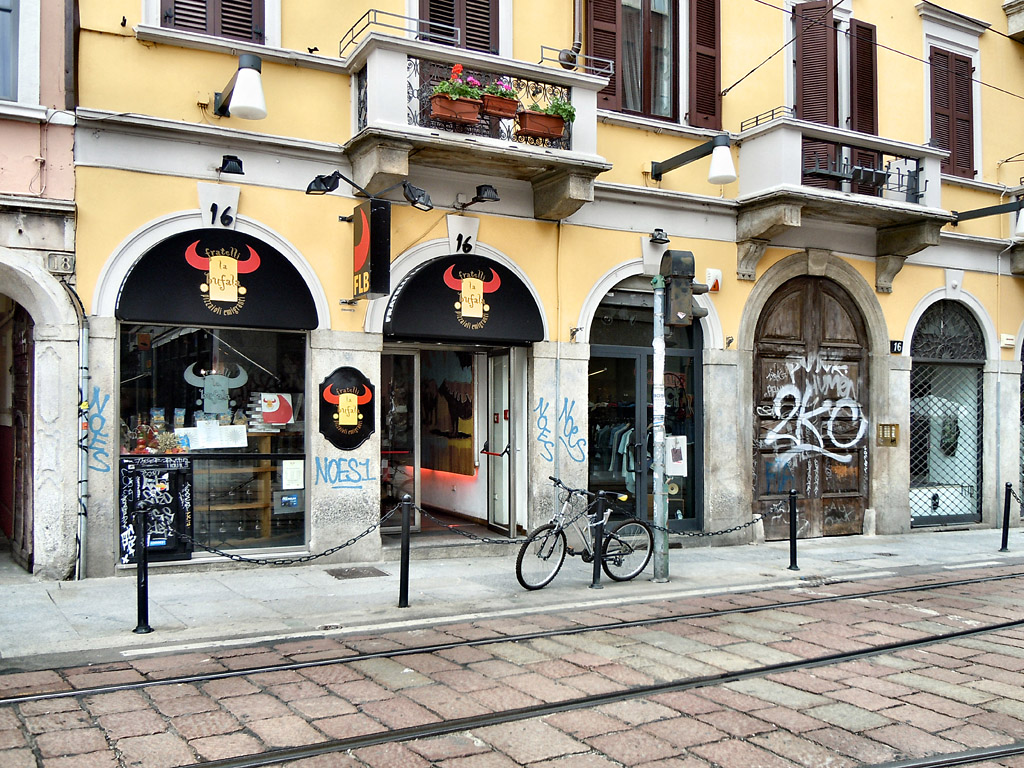
Via Torino > Carrobbio
Via Torino > Carrobbio
Via Torino > Carrobbio
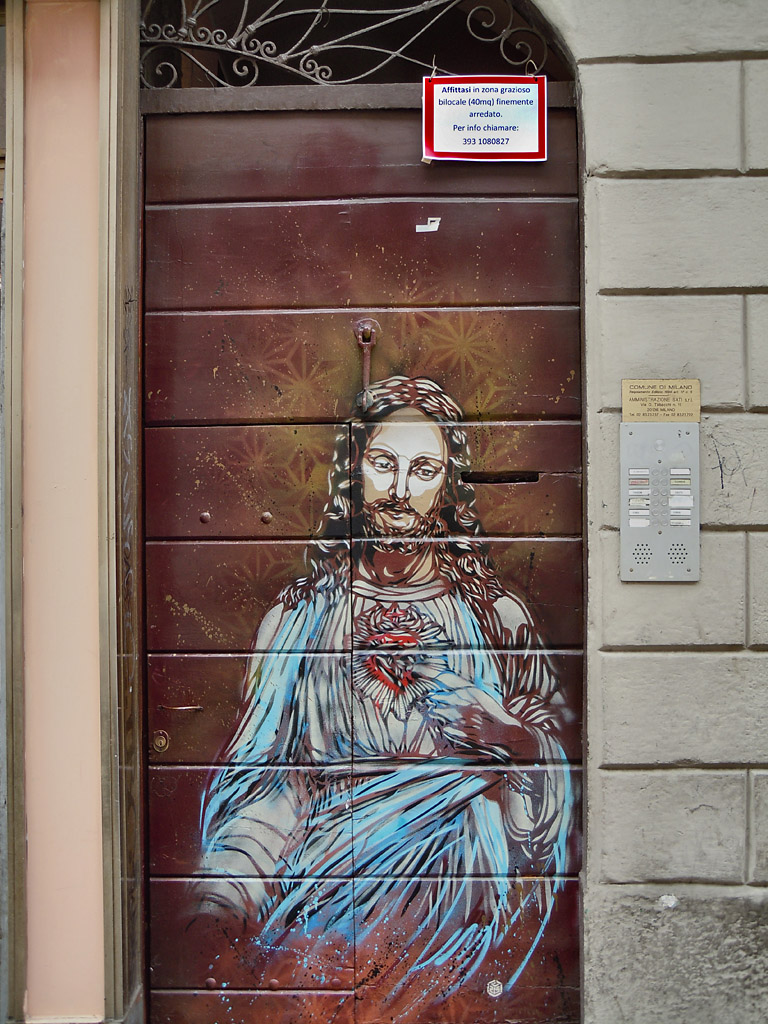
Via Torino > Carrobbio
Via Torino > Carrobbio
Via Torino > Carrobbio
Piazzale Cordusio, Via Orefici
Piazzale Cordusio, Via Orefici

Piazzale Cordusio, Via Orefici
Piazzale Cordusio, Via Orefici

Viale Monza > Precotto > Villa San Giovanni

Viale Monza > Precotto > Villa San Giovanni

Viale Monza > Precotto > Villa San Giovanni

Viale Monza > Precotto > Villa San Giovanni

Via Spoleto
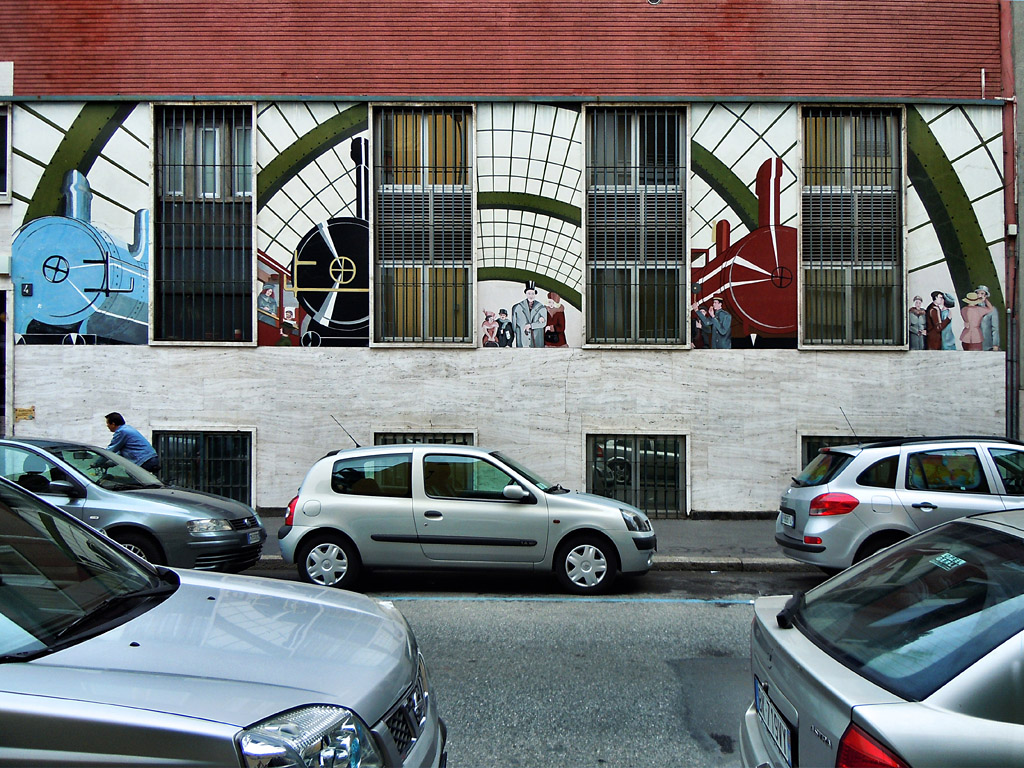
Via Spoleto
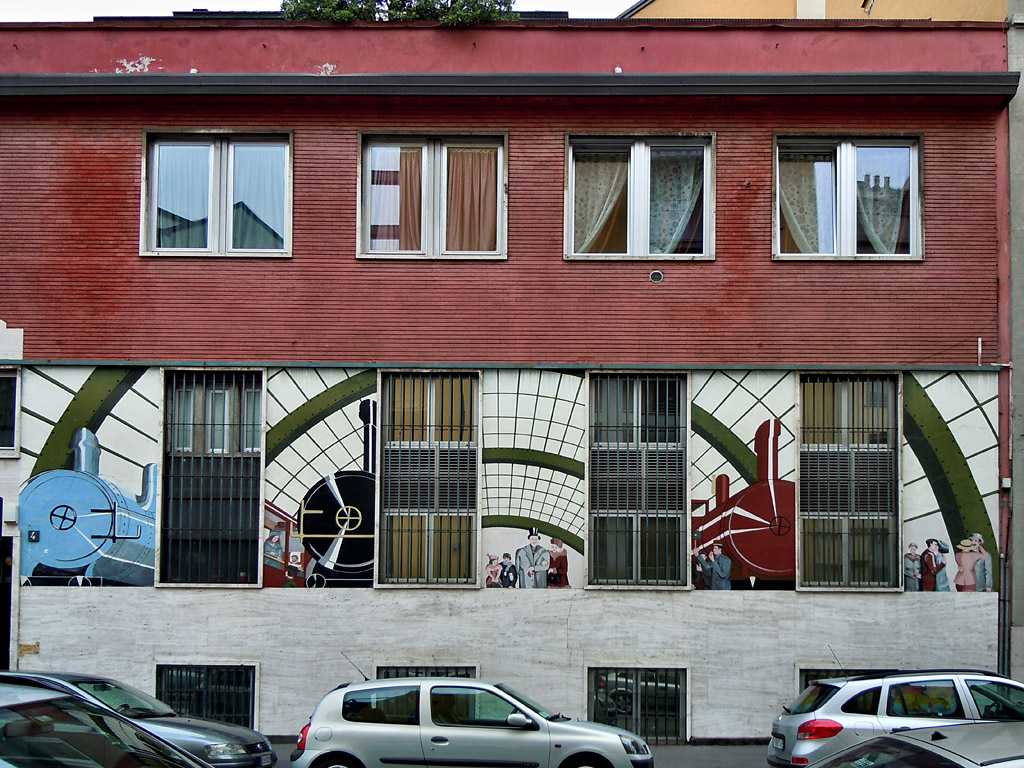
Precotto, Via Val Gardena

Precotto, Via Val Gardena

Precotto, Via Val Gardena

Precotto, Via Val Gardena

Precotto, Via Val Gardena

Precotto, Via Val Gardena

Viale Zara
Viale Zara
Viale Zara
Viale Zara
Via Farini

Via Farini
Via Farini
Via Farini

Via Ugo Bassi

Via Ugo Bassi

Precotto - Viale Monza
Precotto - Viale Monza
Precotto - Viale Monza
Precotto - Viale Monza
Precotto - Viale Monza
Via Domodossola
Via Domodossola
Via Domodossola
Via Domodossola
Via Domodossola
Via Domodossola
Via Domodossola
Via Domodossola
Via Domodossola
Via Domodossola
Via Domodossola
Via Domodossola
Via Domodossola
Via Domodossola
Via Domodossola
Via Domodossola
Via Domodossola
Via Domodossola
Via Domodossola
Via Domodossola
Via Domodossola
Via Domodossola
Via Domodossola
Via Domodossola
Via Domodossola
Via Domodossola
Via Domodossola
Via Domodossola
Via Domodossola
Via Domodossola
Via Domodossola
Via Domodossola
Piazza Archinto
Piazza Archinto

Piazza Archinto

Piazza Archinto
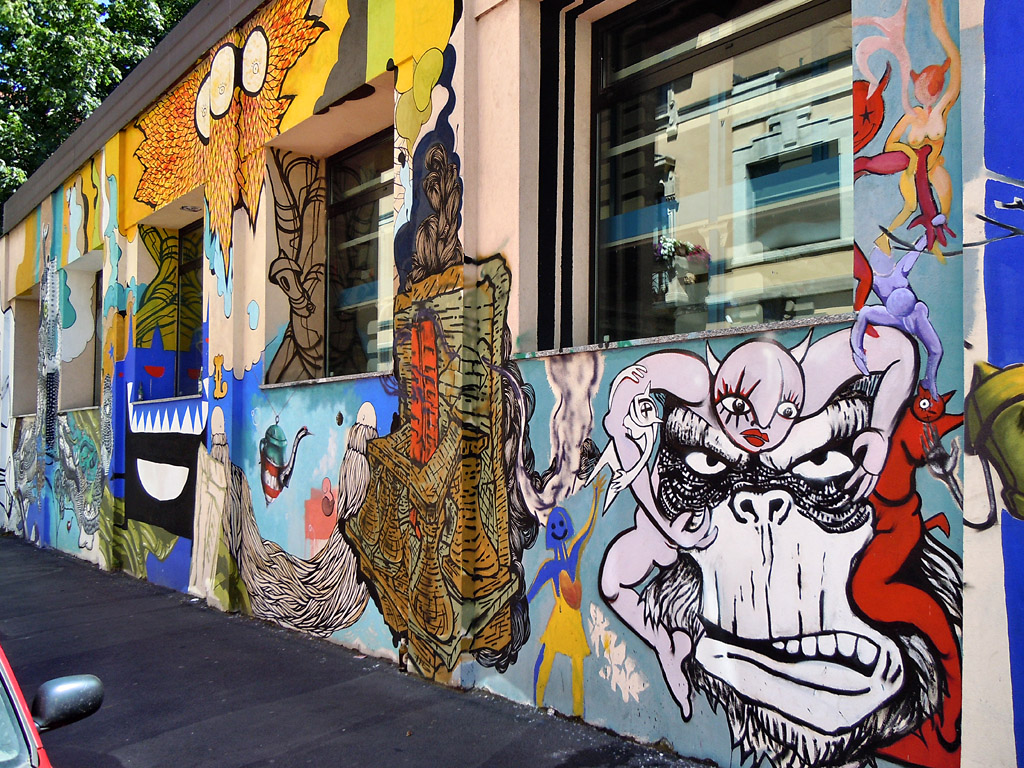
Piazza Archinto
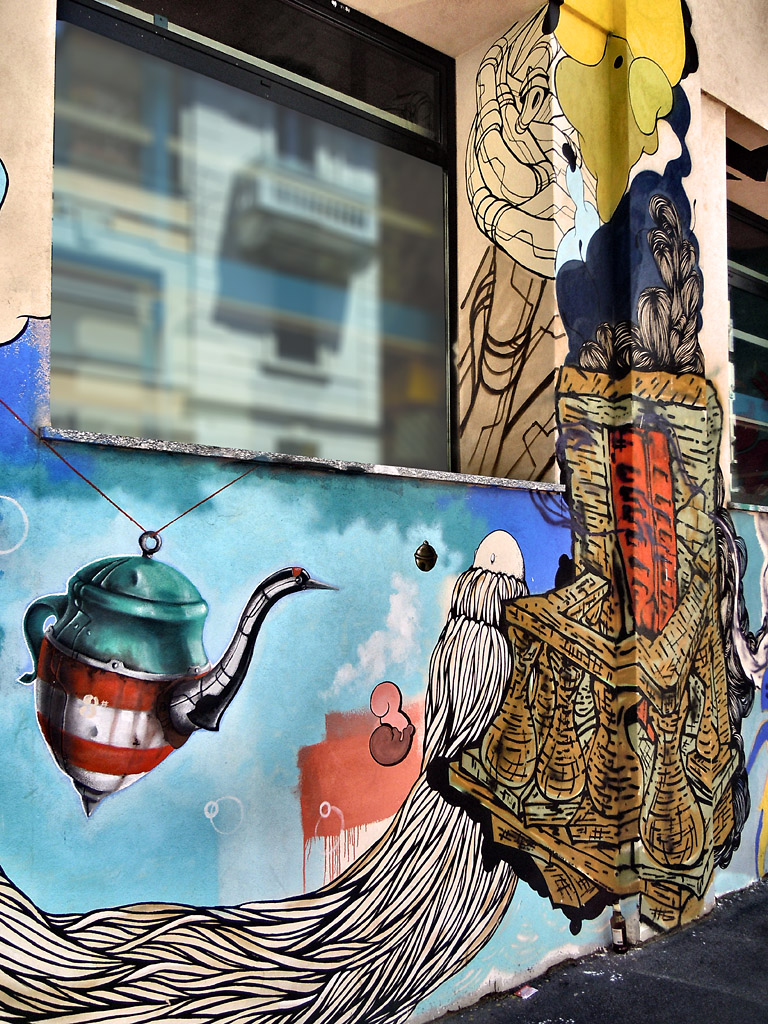
Piazza Archinto

Piazza Archinto

Piazza Archinto
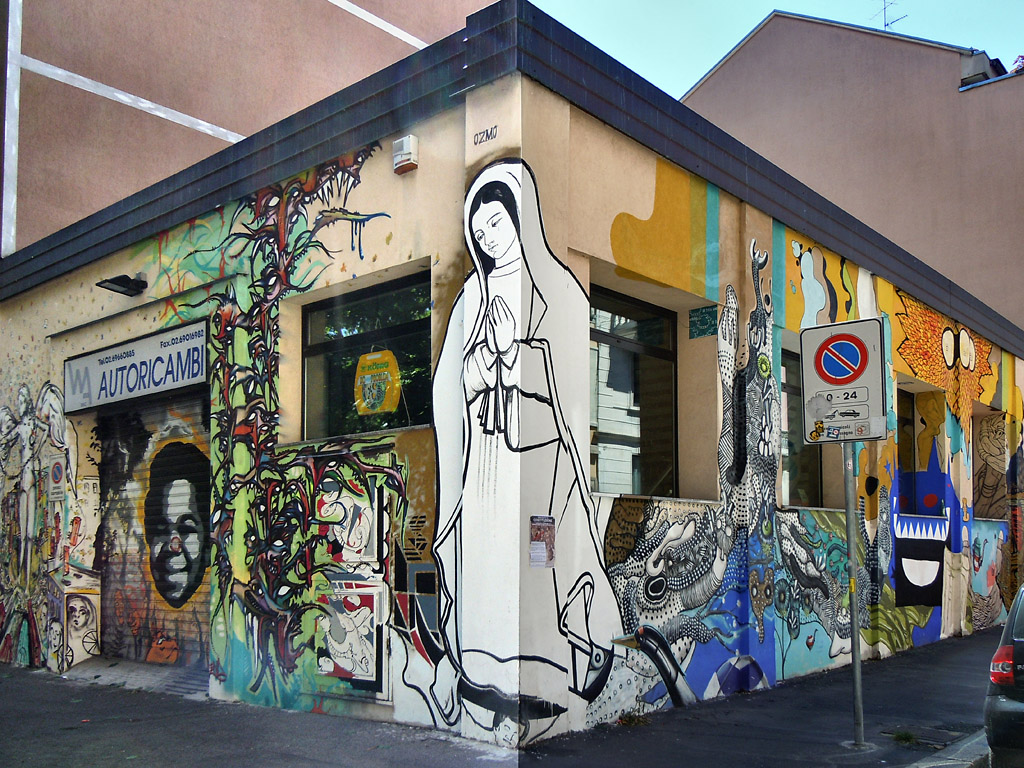
Piazza Archinto
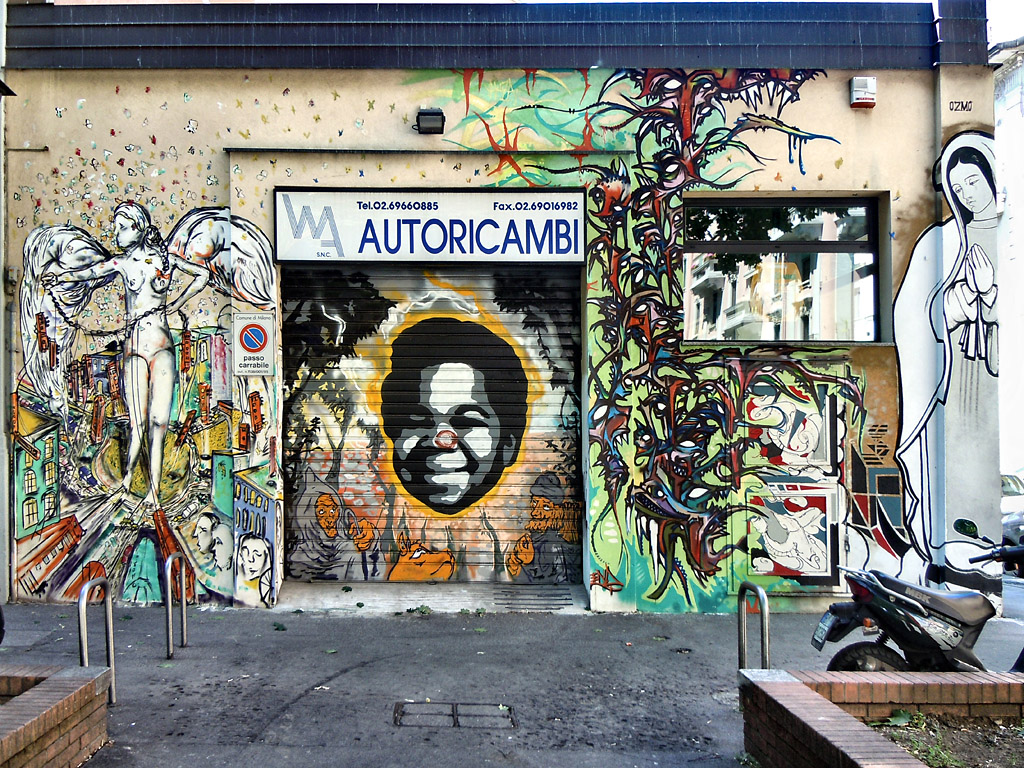
Piazza Archinto
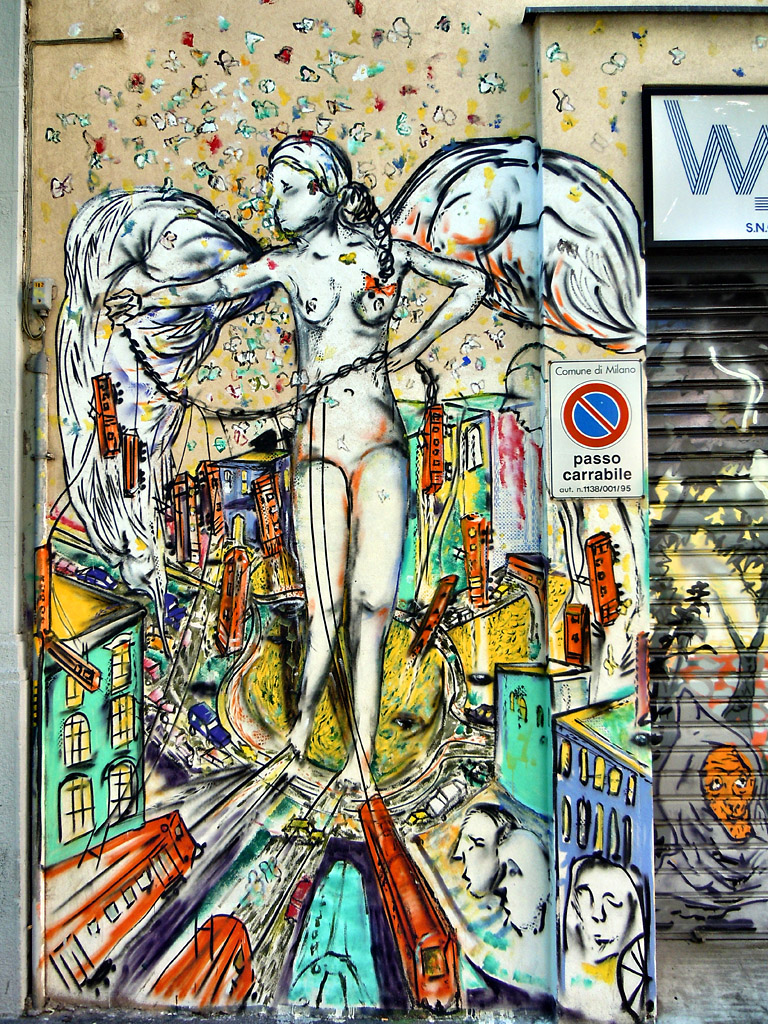
Piazza Archinto
Piazza Archinto
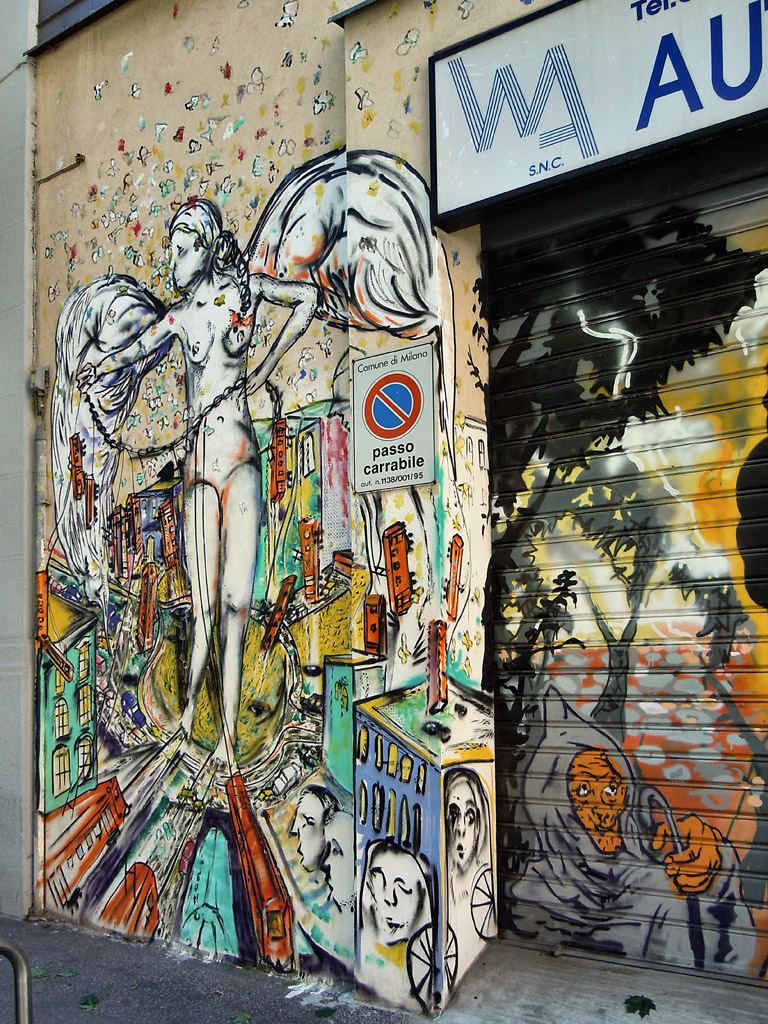
Piazza Archinto

Via Pollaiuolo
Via Pollaiuolo
Piazza Baiamonti
Piazza Baiamonti
Piazza Baiamonti
Piazza Baiamonti
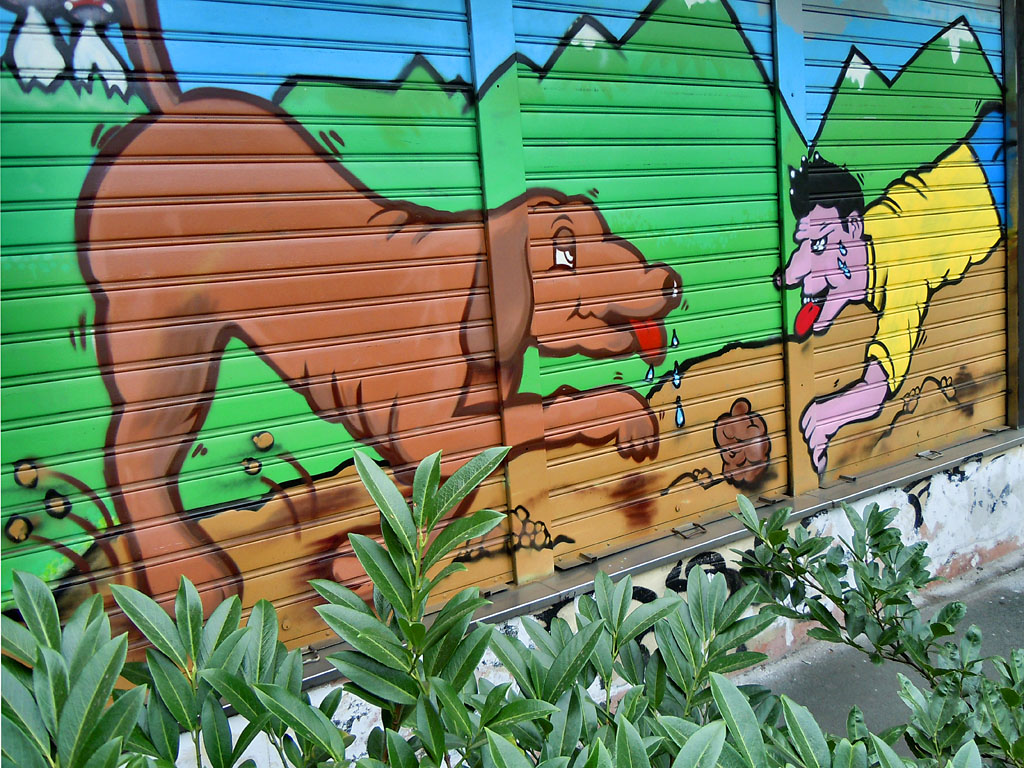
Piazza Baiamonti
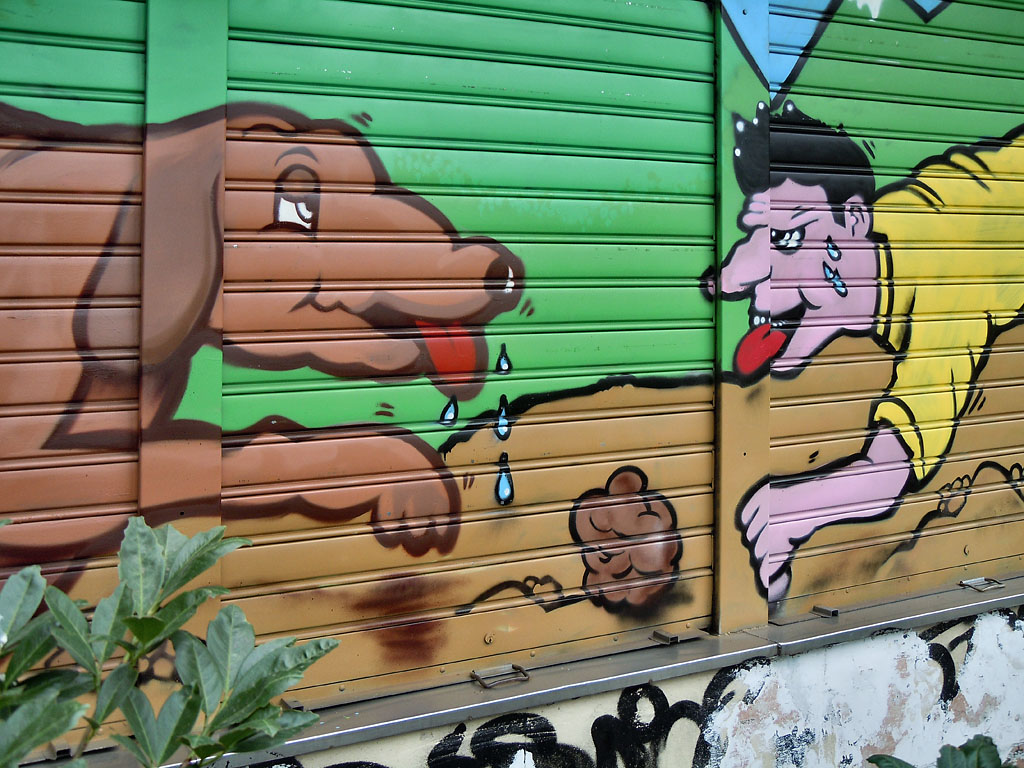
Viale Zara
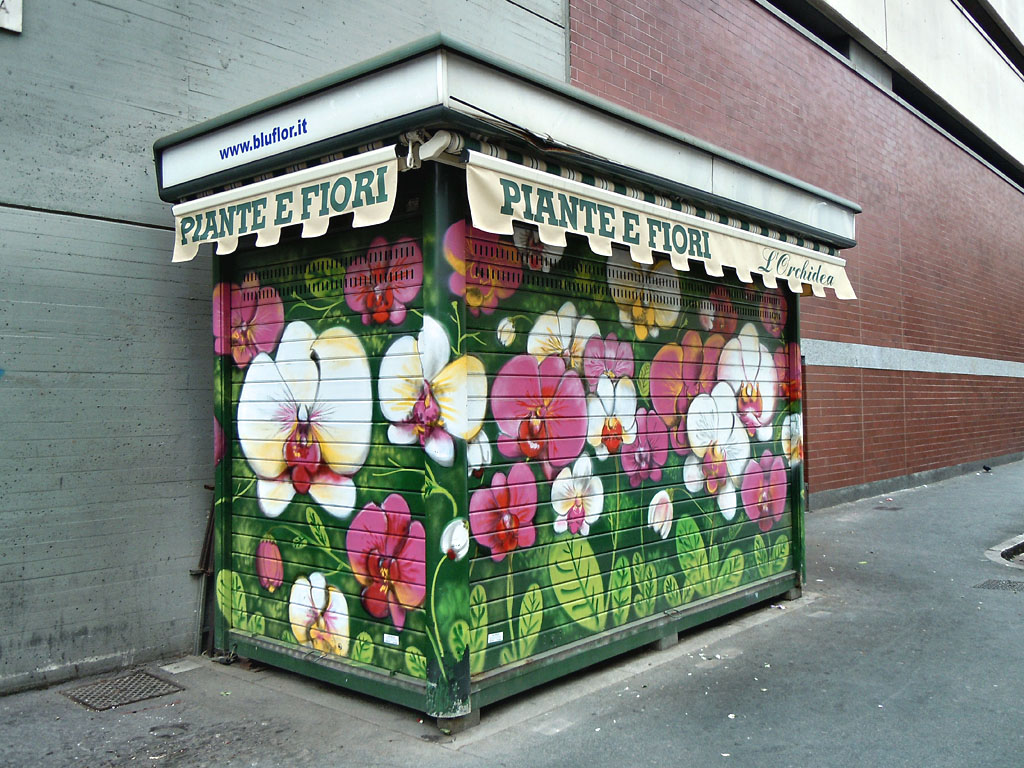
Viale Zara
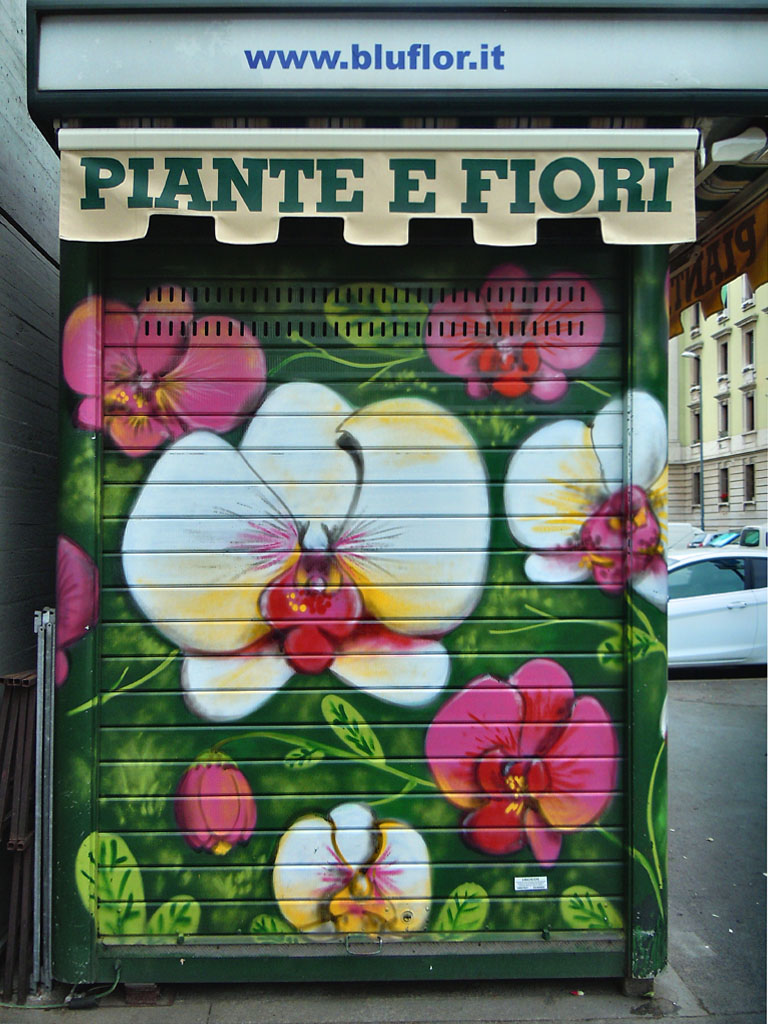
Viale Zara
Viale Zara
Viale Zara
Graffiti & Street Art — Piazza Monte Titano
Piazza Monte Titano
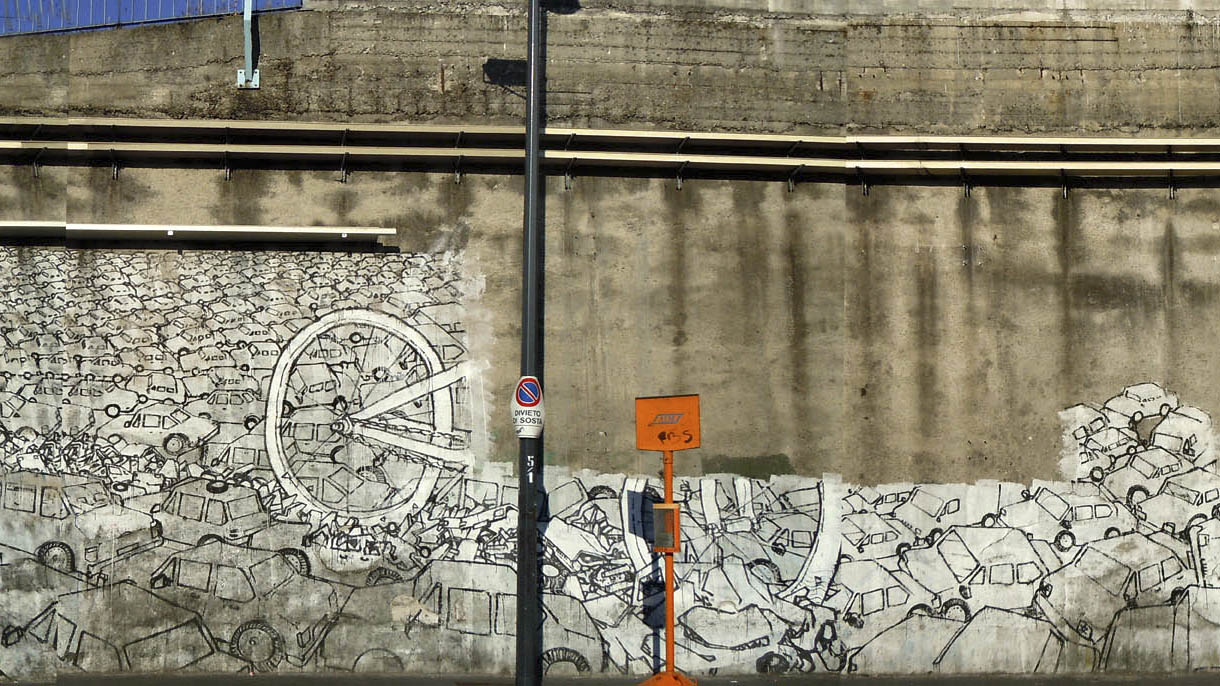
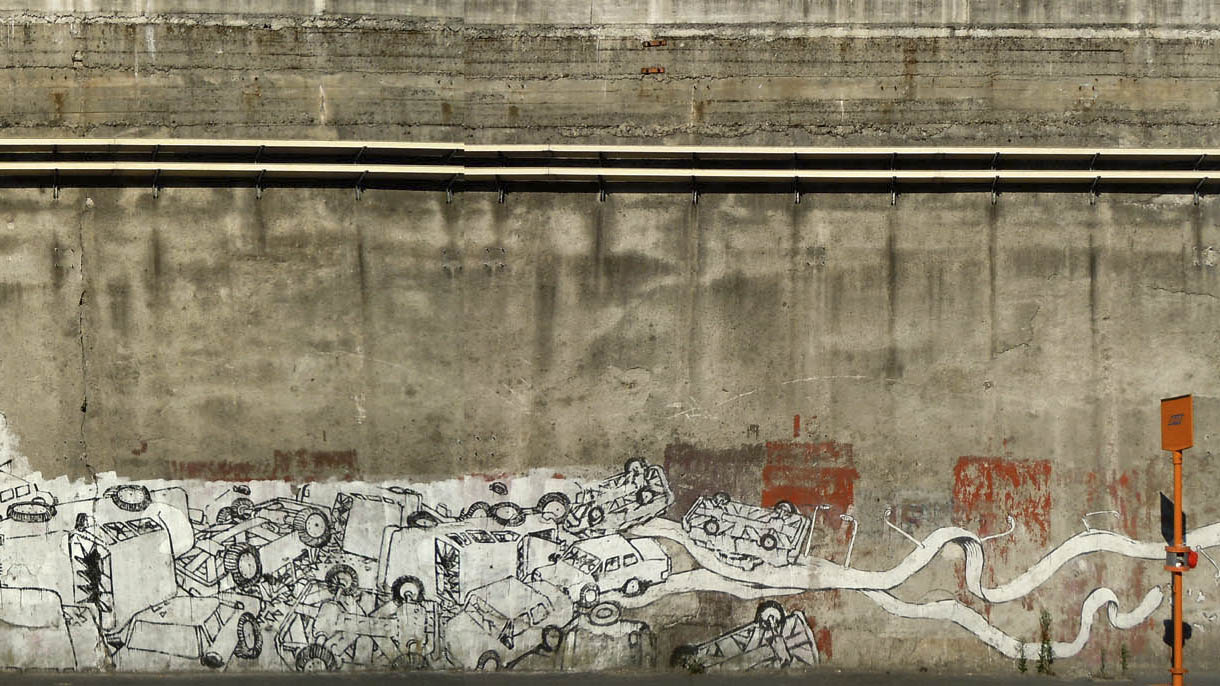
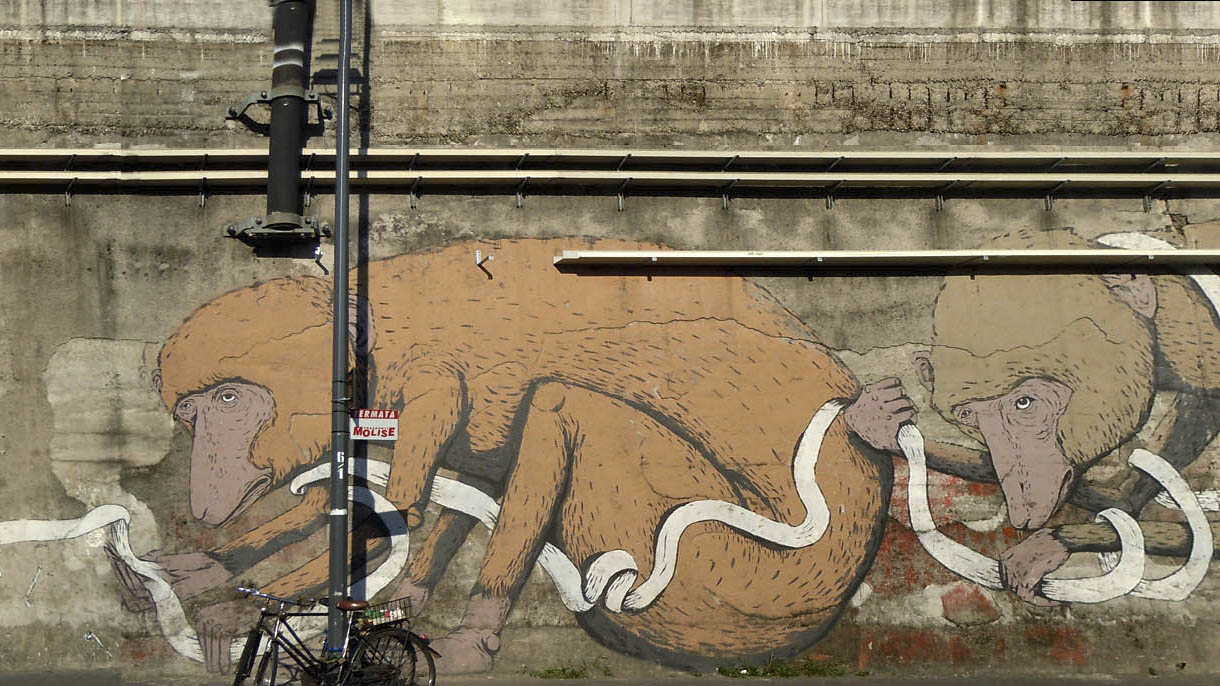
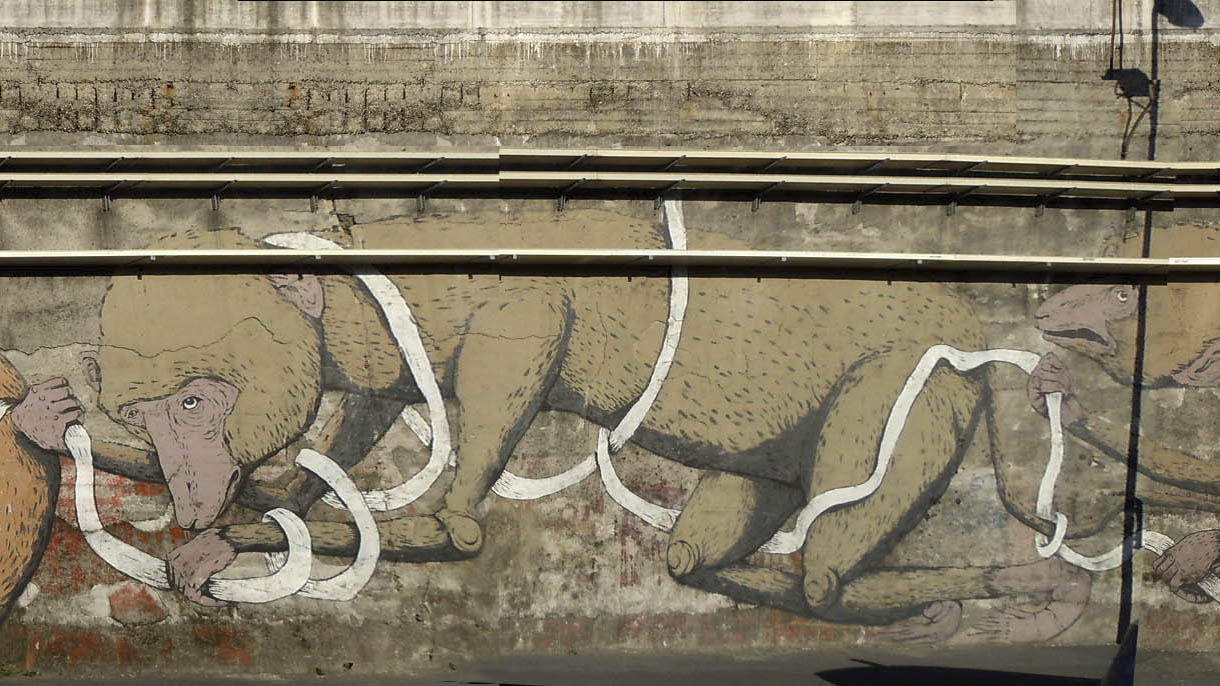
The PAC in Via Palestro
Via Conchetta
Graffiti & Street Art — KayOne
KAYONE on the Museum wall (work in progress)
KAYONE on the Museum wall (finished work)
Graffiti & Street Art — Performance (Museo della Scienza)
Performance A




Performance B


Graffiti & Street Art — Viale Sarca / Casa Loca
Viale Sarca
















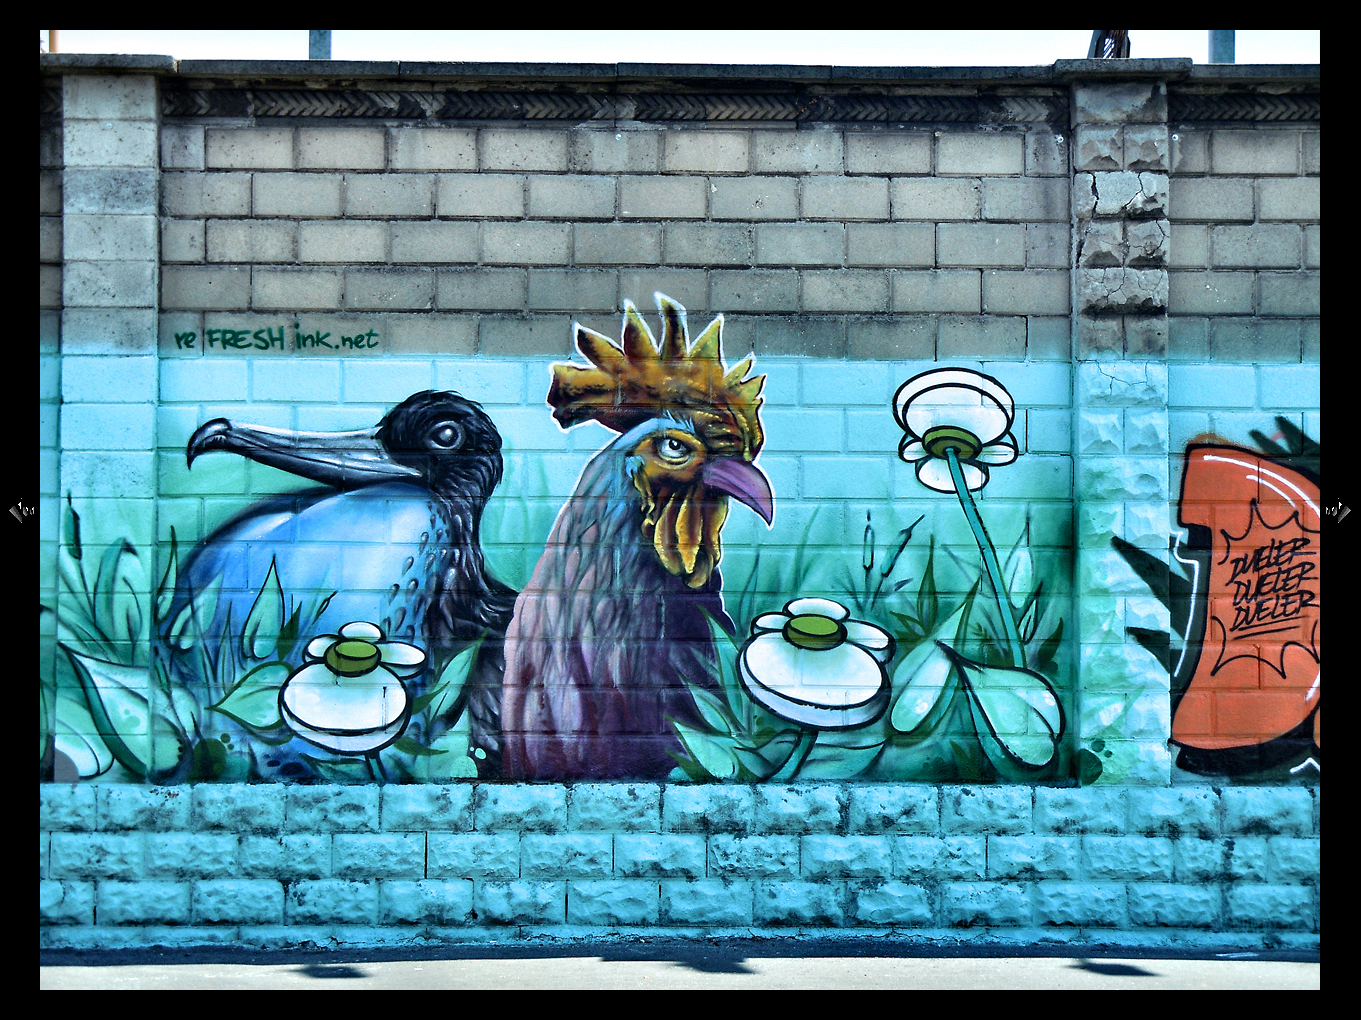
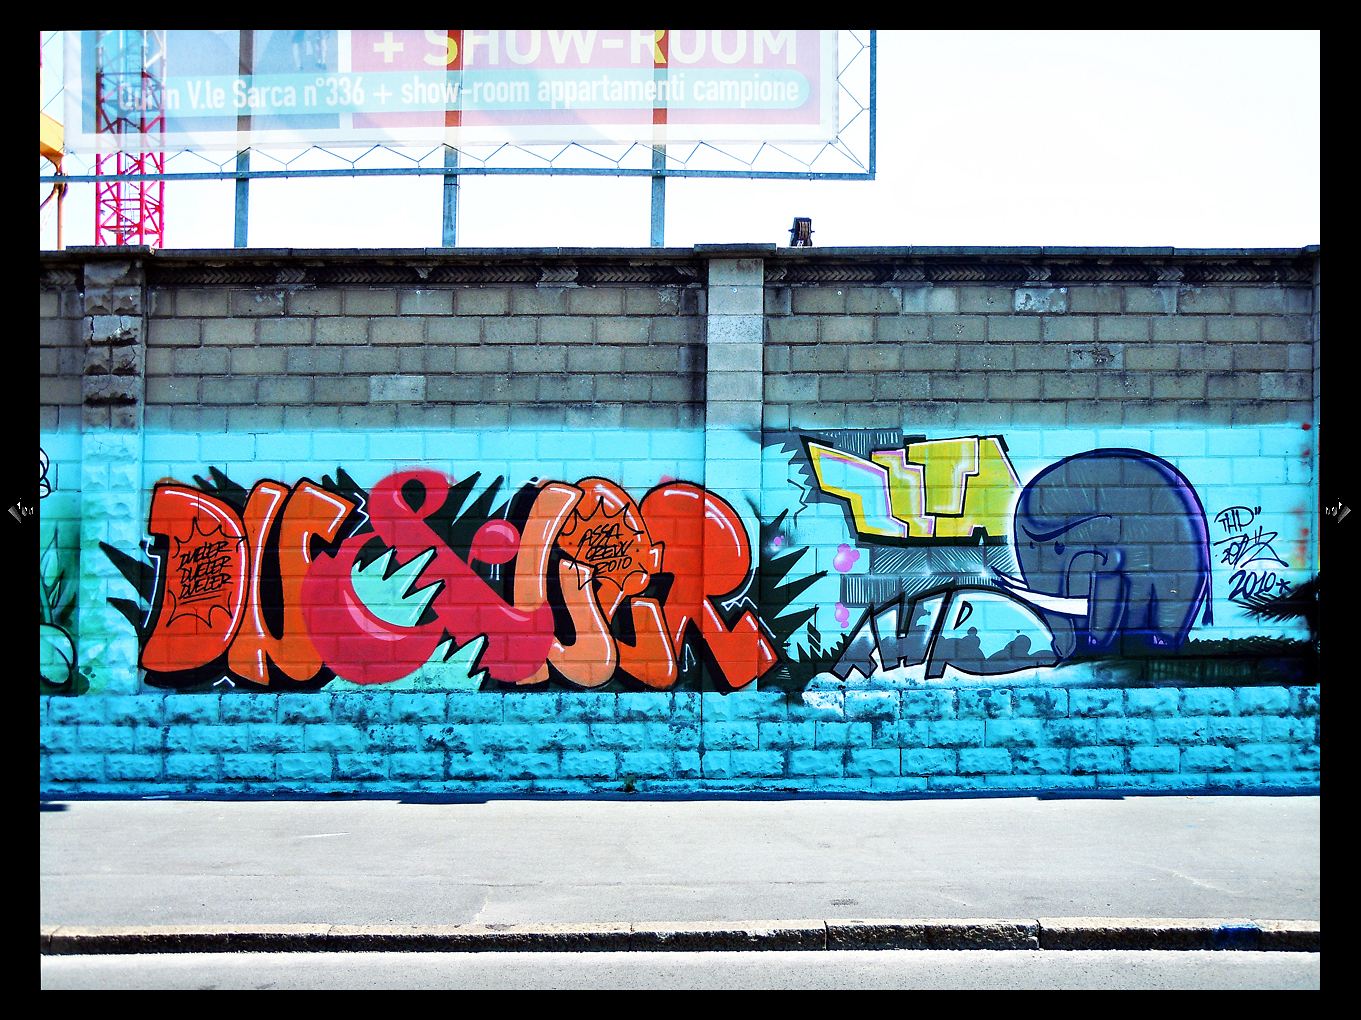
Casa Loca
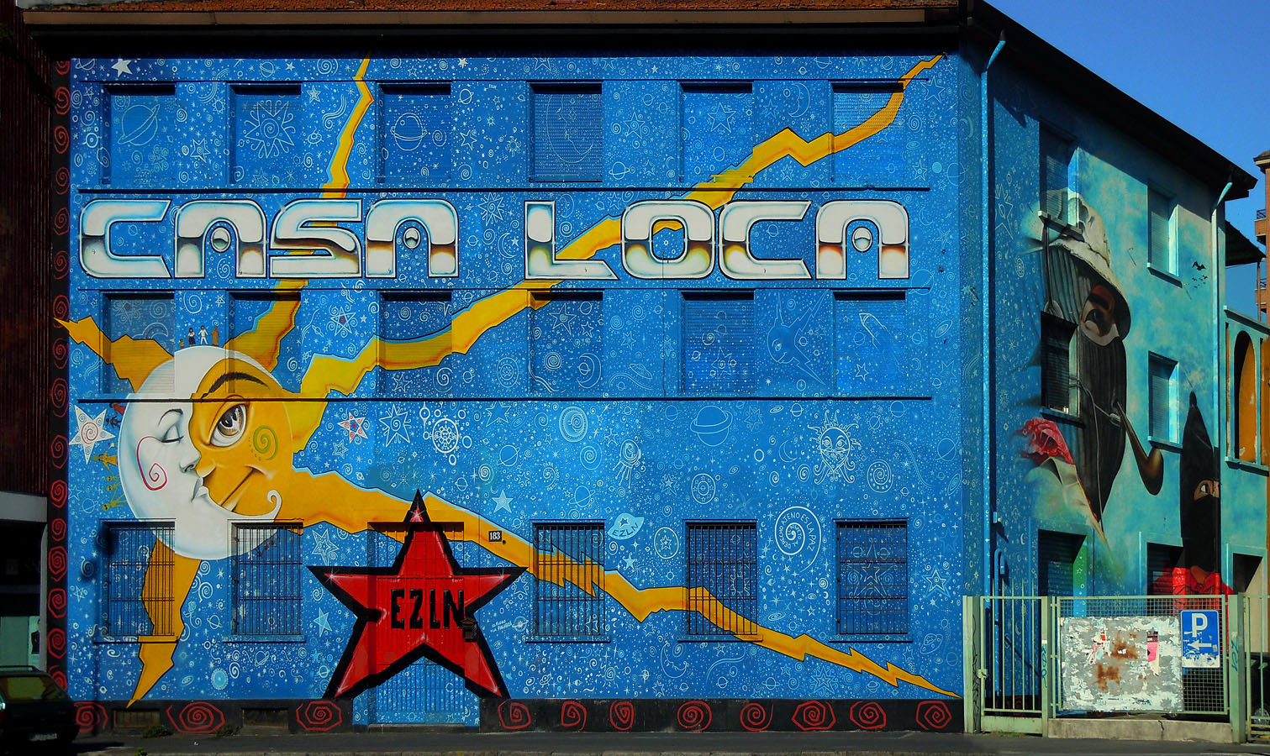
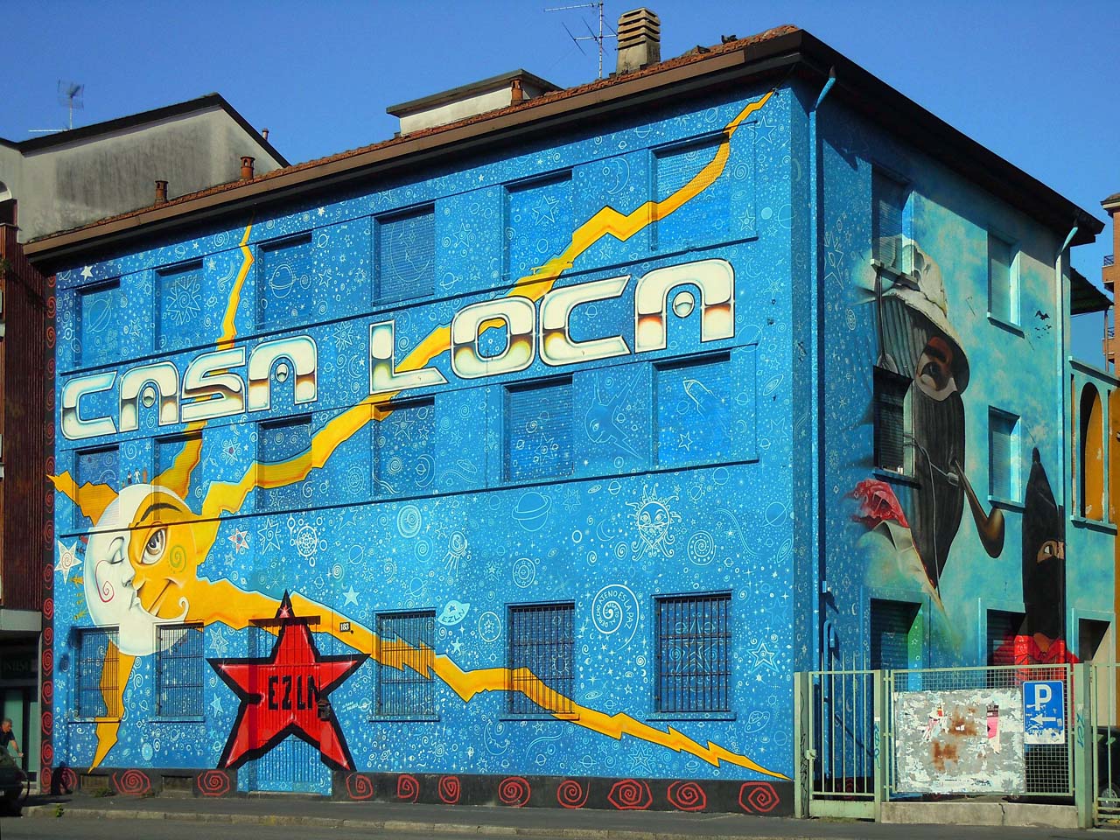
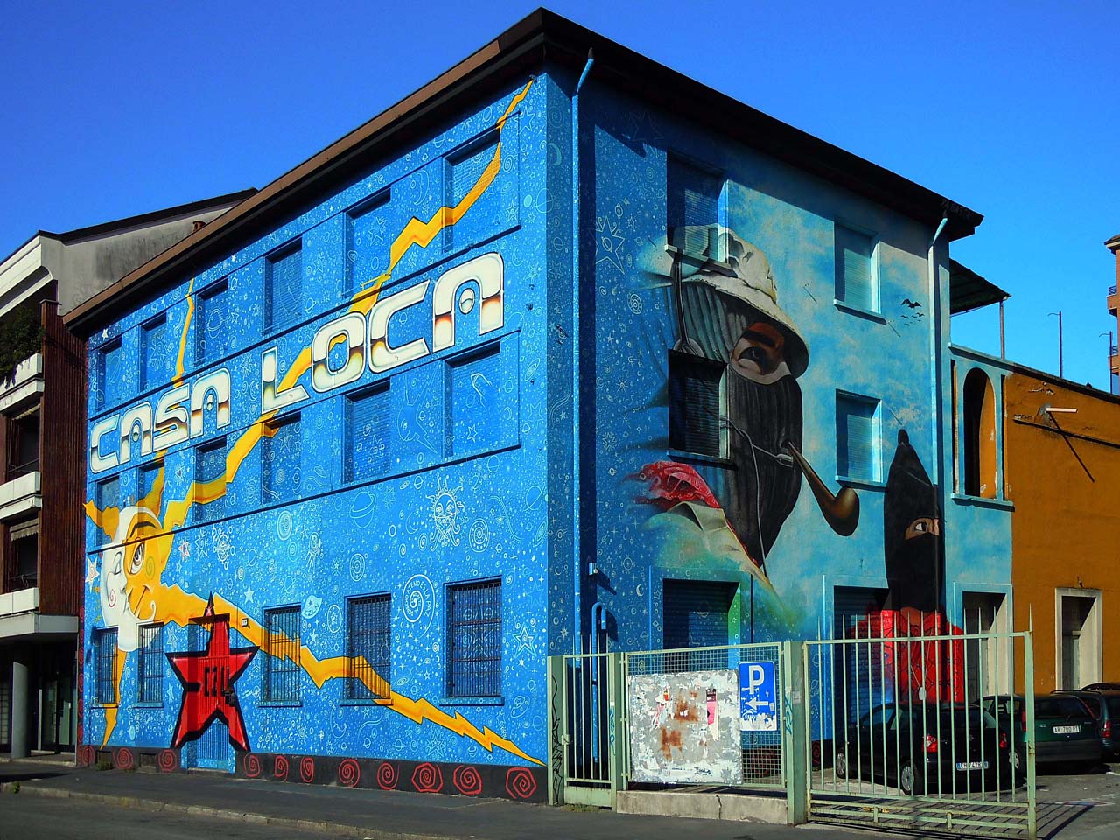





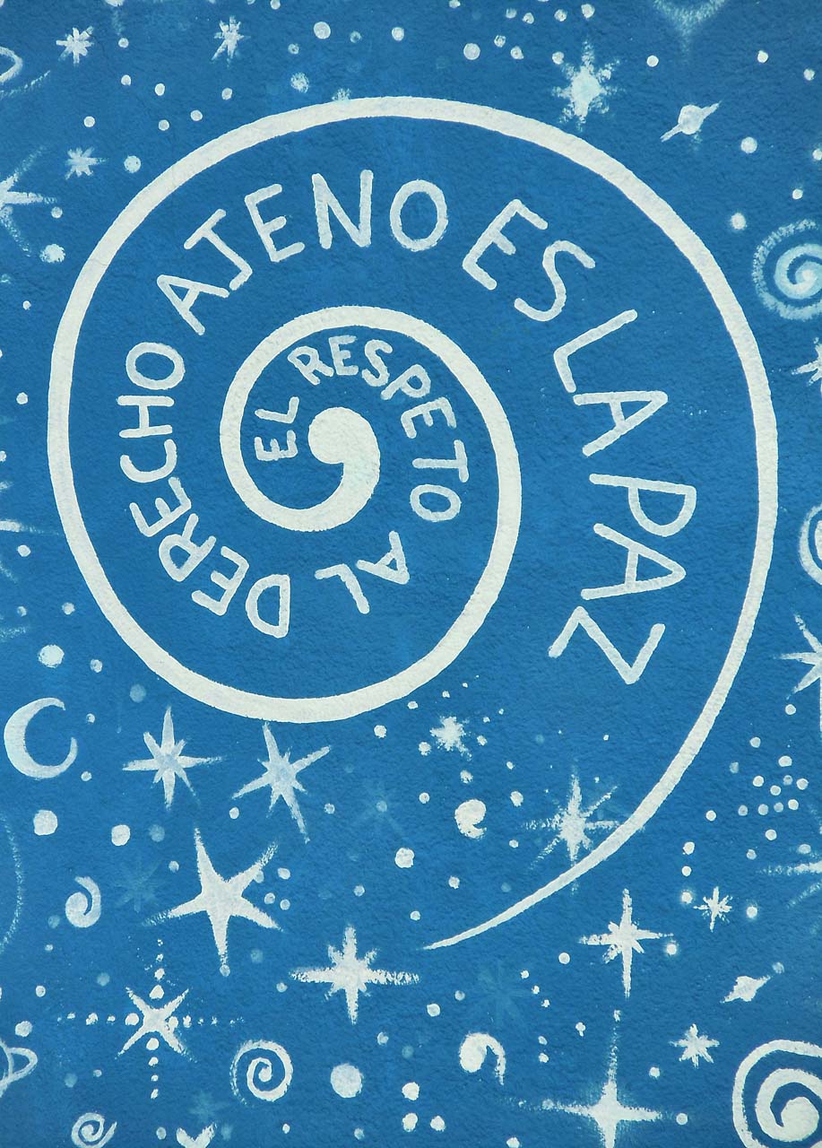
Graffiti & Street Art — The manhole covers of Montenapoleone
SPACE INVADER


SPACE INVADER
SPACE INVADER
SPACE INVADER
SPACE INVADER
SPACE INVADER
FLYING FORTRESS

FLYING FORTRESS

SPACE INVADER
SPACE INVADER
SHEPARD FAIREY
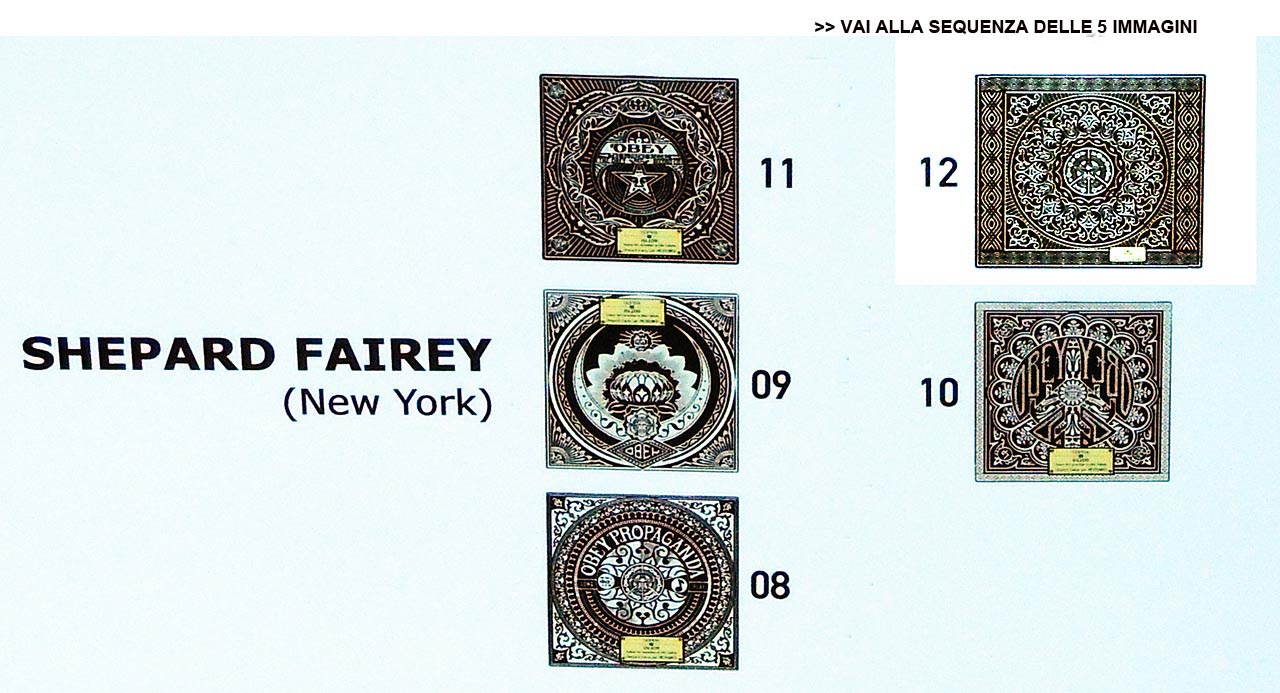
SHEPARD FAIREY

SPACE INVADER
SPACE INVADER
SPACE INVADER
SPACE INVADER
RENDO
RENDO
RENDO
RENDO
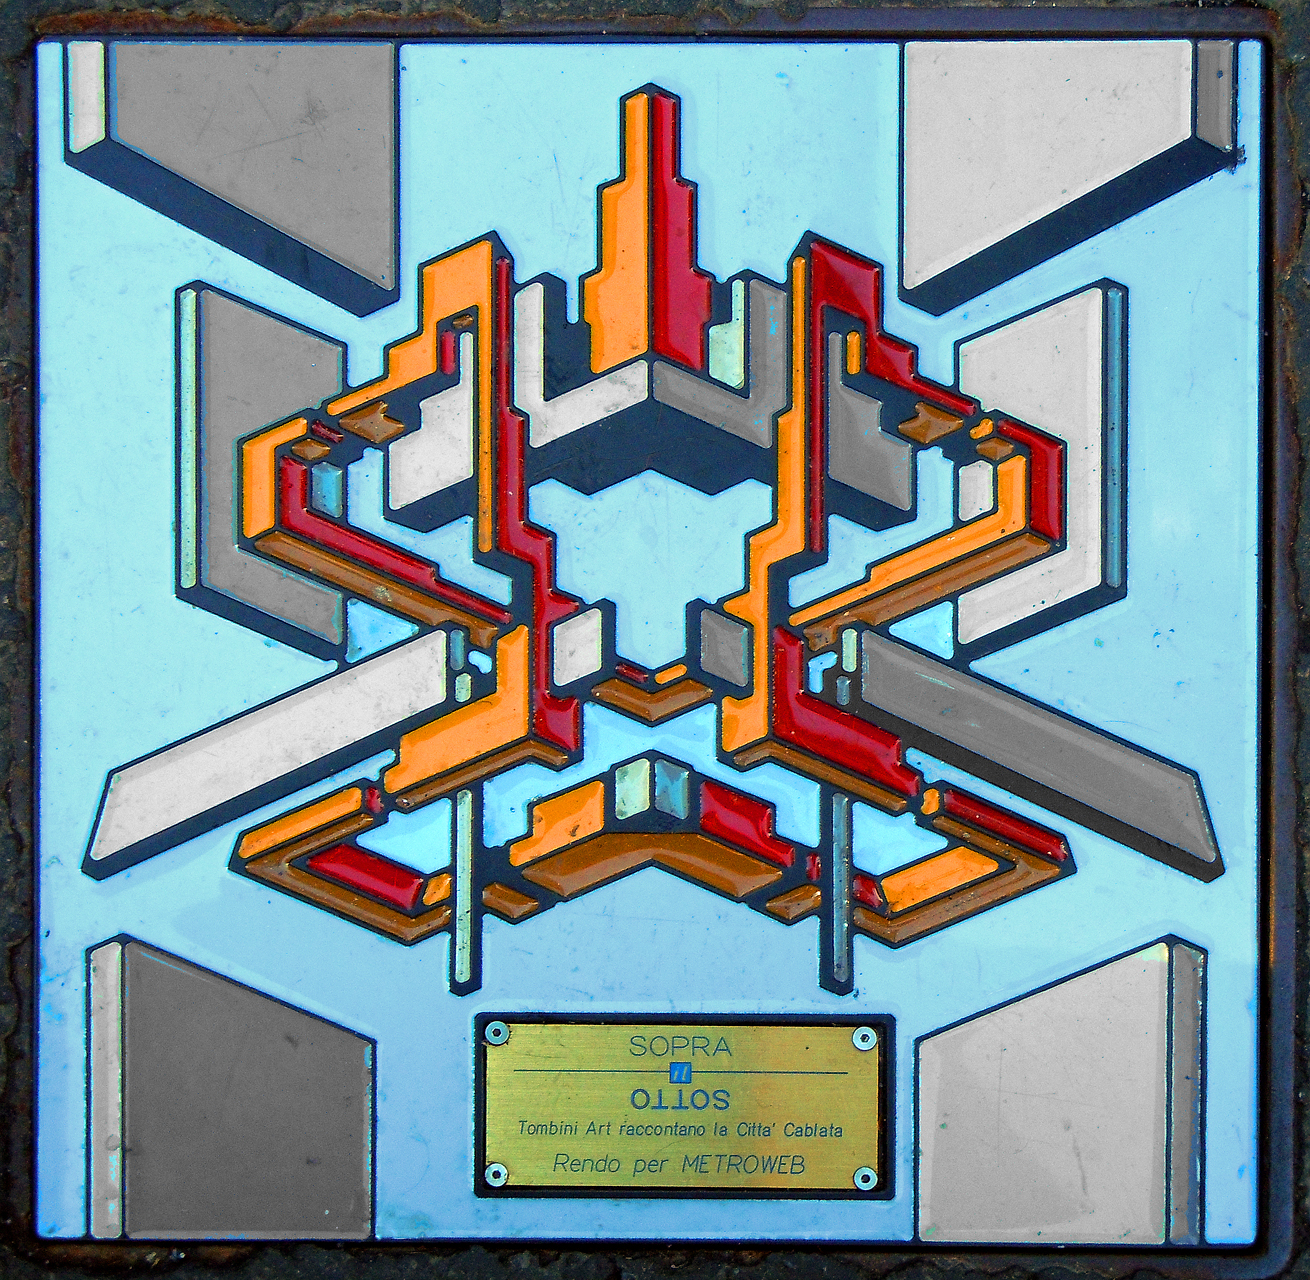
THE LONDON POLICE

THE LONDON POLICE

THE LONDON POLICE

THE LONDON POLICE

THE LONDON POLICE

THE LONDON POLICE
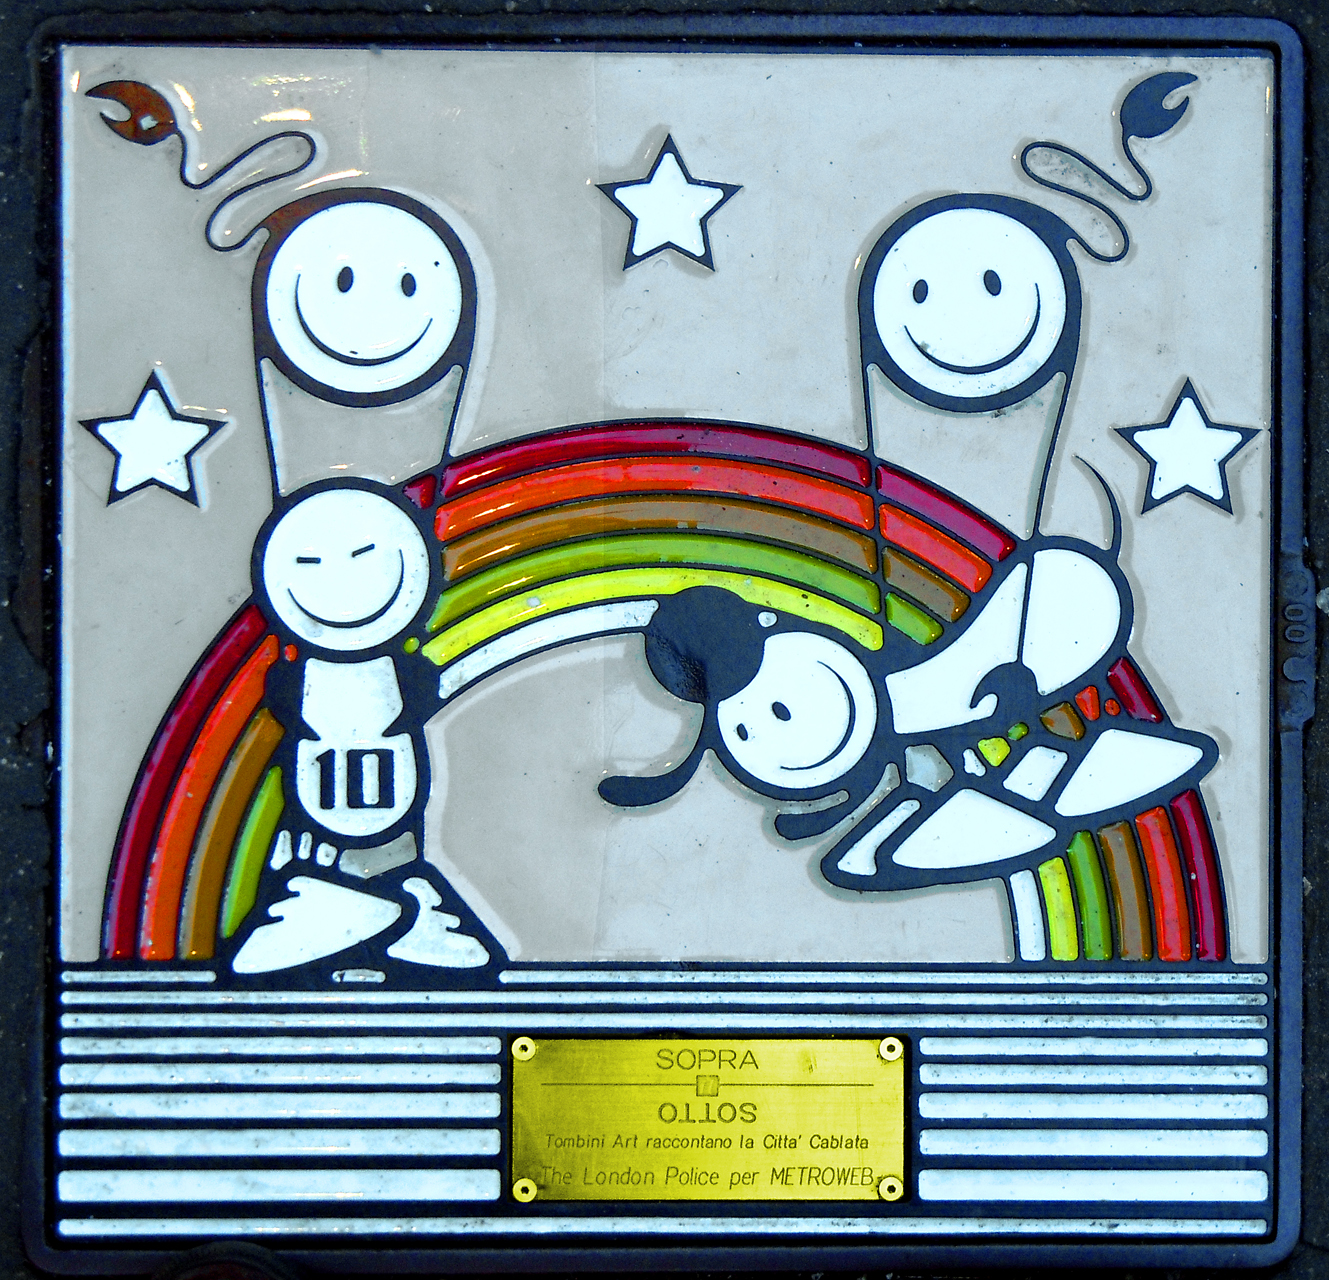
Graffiti & Street Art — Paintings (Street Art Museum)
AIRONE — Burner
GATTO NERO — Snatch
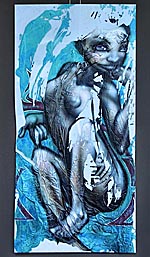
GATTO NERO — That roars within me

SENSO — Unsustainable echo
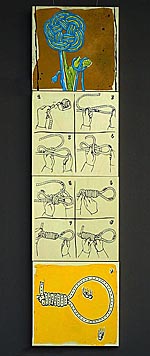
ATOMO — Phone

SCHIAVON — Alessio FB Untho


MAX GATTO — Neural networks

MAX GATTO — Distance between A and B
MAX GATTO — The unbearable heaviness...

VIRE — Untitled (16)

LEO — Berber
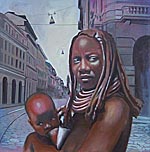
FLYCAT — Towers of glory

KAYONE — The origin of the network
MAMBO — Shaman in the world of ....


RENDO — Connections
EL GATO CHIMNEY — Silky
EL GATO CHIMNEY — Construction

EL GATO CHIMNEY — Everywhere
ERICSONE — Meucci's telephone checkup

ERICSONE — Busy

RAPTUS — Detroit St, ,,,,,,,,

MR. WANY — Dr, Spok and teleportation
MR. WANY — Strange Universe
MR. WANY — Space from funk
TAWA — Black gold
TAWA — Braille
SEA CREATIVE — Untitled
SEA CREATIVE — Opportunity

Graffiti & Street Art — The artists
Airone
“Looking back at the last things I painted, I was surprised, but not astonished, to realise that developing an increasingly personal expressive language has gradually brought me back to what I can do most naturally: using words and phrases, sometimes direct, sometimes ironic and allusive, within creative compositions of various kinds. I remember how, on the walls of Milan in the early '90s, I used to insert Latin aphorisms or proverbs in Milanese dialect into classic pure-writer pieces, arousing a certain curiosity both among other street artists and among the general public: I always tried to tone down my ‘urban writer’ lettering into one that even the widest public could easily understand. Today, as I was saying, I feel I have recovered at least part of that communicative process. The power of words now seems to be the only one capable of setting up a barrier, however weak, against the ever more rapid deterioration of the supply of cognitive stimuli, compressed into a visual circus sustained and doped by the marketing of creativity at every level. A creativity that is sometimes genuine but often rendered sterile by forced repetition for profit, which ends up emptying it of any remaining meaning. Words, on the other hand, continue to annoy, to create dissent, to generate independent public opinion”.
Atomo
Davide Tinelli has devoted himself to urban art for several years, and during his career he has received various awards. He has exhibited on several occasions in Italy and Spain. He has also taken part in several group exhibitions, the most significant being Street Art Sweet Art at the PAC in Milan, the exhibition Nuova Figurazione Italiana in Bollate and the exhibition entitled Scala Mercalli at the Auditorium in Rome. He has also recently taken part in the International Meeting of Mediterranean Culture in Algiers.
El Gato Chimney
El Gato Chimney was born in 1981 in Milan, where he lives and works. While studying editorial graphic design, he began his artistic career as a self-taught artist, developing an early interest in graffiti, which led him to work successfully in the field of street art, which he still cites among his major stylistic influences, together with steampunk culture and Surrealism. If you “immerse” yourself in the works of El Gato Chimney, it is hard to forget his world, in which fields covered with a sweet pink icing often give way to settings reminiscent of abandoned funfairs dripping with desolation and rust – a world apparently uninhabited by human beings, which is home to flying teapots and floating metal creatures. But beware, because in his works nothing is as it seems and nothing is left to chance: the artist's aim is to make the role of the observer an active one, confronting him with a painting that has multiple meanings. In the end, numbers and symbols scattered across the painting may perhaps offer the solution to the riddle. They certainly invite you to immerse yourself in every little detail of these dreamlike landscapes, full of brilliant colours and incredibly lively creatures that are just waiting to tell you their version of the story.
Ericsone
“Driven by a sensation rather than by a sensible idea”, Maurizio Ricucci, known as Ericsone, was born in Milan in August 1983. Huge lines and expressions beyond the grotesque are by now his trademark: elastic bodies wedged into blocks of letters and huge tongues crossed by onomatopoeias typical of Marvel comics; ultra-flat colours bury the universe of nuances of the colour ranges. “Take a cartoon setting and shut it inside a box with characters who look as if they have stepped out of a Quentin Tarantino pulp movie, then throw in a hit like ‘Ring My Bell’ by Anita Ward, shake it all up well and you will get the XXX ingredient to access the world of Ericsone (soundtrack included)”. In August 2009 he collaborated on an experimental music project under the pseudonym BoogieVandal; between artistic and musical productions he manages to fuse funk with illustration, finally reaching a good starting point for what will be his future stylistic evolution.
Flycat
Flycat, registered at birth as Luca Massironi, was born in Milan in 1970. He encountered Hip Hop culture and Spray art in the early '80s, and in the same period he met in Milan the New York master “A-One” (a well-known exponent, with Basquiat, Cutrone and Rammelzee, of the New York avant-garde of the '80s, who died in 2001), from whom he learnt the foundations on which he would develop his painting style. Flycat is recognised as a leading figure on the international Hip Hop/Spray Art scene. In the early '90s he decided to give a name to the style of painting he was developing: Pzyco Futurizm, a reference also to an important tradition such as ‘Futurism’ and ‘visual poetry’, whose energy can still be felt in our city. Pzyco Futurizm is not only painting, colour and forms but also sound, rap poetry. “On my journey I have had the pleasure and the honour of meeting and learning from those whom I considered, and still consider, the greatest ‘Masters’ of this wonderful artistic/cultural Movement, at a time when there was still no Web and when a handshake still embodied a whole set of values. This art is my life, without which I would not exist, and that is why I am grateful to it every day”.
Gatto Nero
Alias Alessandro Gatti, born in Milan in 1973. “A network is a set of transport links, pipelines and cables that allows us to deliver the most varied things to the point where they are needed. I realise that planet earth needs a great many things in the most varied places, and that not only must all these objects arrive on site and on time, but that before they set off a request must leave the point of need and reach its destination in time. And I also realise that building a network has a cost, and that for this reason whoever builds it charges a toll, which should normally be limited to the cost of building and running the structure. And I realise as well that the general tendency is to entrust the management of networks to companies that guarantee the perfect functioning of the mechanism. But unfortunately I realise that things are almost never that simple. Our planet is wrapped in a tangle so dense and complex as to make it impossible to manage. The result is a gigantic, gluey, sticky layer that covers the planet almost at random and, instead of distributing resources, scatters them, creating waste and losses that leave boundless areas completely dry. As an artist my task is to describe this chaotic system, and I know that I cannot see many of its pieces; they are empty, and so I leave them in my paintings as smooth, glossy white that contrasts with the textured layer of reality from which the figure of a woman emerges, made all the more fascinating by being seen only in pieces”.
KayOne
KayOne, born Marco Mantovani, is at once a juggler, an artist and a magician who, in his visual laboratory, seamlessly mixes glues, earths, sands, pigments, lacquers, enamels, spray paints, varnishes, and then metals, wood, canvas, paper, according to a recipe that seems at once very ancient and absolutely new and original, entirely logical and coherent yet each time different from the previous ones; a recipe for manipulating matter and form that only he knows and is able to reproduce magically each time, and thanks to which he manipulates, mixes, kneads and transforms the very meaning, the deepest meaning, of form. A painter who is at once instinctive and highly controlled, KayOne is indeed able to build up the painting with a layer that mixes warmth and coolness: it is the warmth of a painting that lives on a quick, immediate, vibrant gesture, and on a full-bodied, layered, magmatic matter, as alive and pulsating as can be. Through a mix of studied dynamism and calculated gestural expression, of warmth and coolness, of almost mathematical calculation and very strong emotion, from this crossing of overflowing visual energy and perfect control of the final image, the originality and power of KayOne's painting are born
Leo
Leonardo Montemanni was born in Asmara, Eritrea, on 8 June 1971. In 1988 came the decisive encounter with Graffiti, or “Writing”. Graffiti art, which had only just landed in Europe, represented a fascinating and mysterious culture in the eyes of its first pioneers, such as Leonardo. Leonardo uses what he has learnt to structure social, cultural and educational projects in high-risk neighbourhoods of his own city and province. Leonardo Montemanni has a figurative stylistic approach which, in graffiti, took its first steps within the so-called “aerosol art” current, the airbrush-like use of the spray can. His strong point is puppets, the characters that animate the large wall compositions known as “Hall of fame”. Alongside his figurative work, Leo pursues a stylistic study of lettering, trying his hand at the most varied techniques and ranging from the historic “throw-ups bubble style” to evolved forms of “wildstyle” and the first experiments with “3D” and hyperrealism in Italy. The themes Leonardo deals with are mainly children, portrayed while asleep or at play; it is an attempt to find a channel of communication that, through painting, creates direct contact with an intimate part inherent in each of us: the dream as a connecting element between the rational and the spiritual.
Mambo
Elvis Pregnolato, known as Mambo, was born in Cles (TN) in 1974 and a few years later moved to the hills of the province of Bologna, where he lives with his mother, herself a painter, who encouraged him from the start to develop his precocious artistic talent. The main elements that distinguish Mambo's artistic path and determine its appeal and uniqueness within the Italian street art scene lie in his skill at, and interest in, continual decontextualisation, with a distinctive, ironic and irreverent style that combines Dada and Pop art. Another characteristic is his marked taste for pictorial rendering, in pursuit of that perfection and care for the smallest details that is clearly evident in each of his works, whether aimed at realistic reproduction or at abstraction. All these characteristics are often placed at the service of the self-affirming message typical of writing, towards which Mambo takes an unusual stance, creating surprising “ready-mades” that reveal a hint of irony, and giving rise to a play of cross-references in which figure, lettering and found object are often incorporated into one another, ending up merging in the acquisition of a new, powerful expressive code.
Max Gatto
Alias Massimiliano Gatti, born in 1973 in Milan, where he lives and works. He began his artistic activity working in the field of illustration and comics. Over the years, alongside his work as an illustrator, he has pursued personal research, producing canvases, sculptures and installations with which he has taken part in countless exhibitions, the most significant and recent being: in 2006 he took part, creating a series of wall paintings, in the event My name is at the Triennale Bovisa in Milan; in 2007 he took part in the exhibition Street Art sweet art curated by Alessandro Riva at the PAC, Padiglione di Arte Contemporanea, in Milan, and the same year he took part in the Milan leg of the world tour of the Cowparade by the Swiss sculptor Pascal Knapp. In recent years the artist has devoted himself mainly to wall painting, producing works for Bocconi University in Milan, Mediaset and others. After meeting Raptuz he joined the famous TDK Crew of Milan, with which he organises and takes part in initiatives such as L.A. Goldrush in Los Angeles.
Mr. Wany
Andrea Sergio was born in Brindisi in 1978. His painting springs from the metropolitan experience of writing, from his passion – and former profession – for Japanese cartoons and the latest graphic techniques, and from his volcanic creative personality. The originality of his research and chromatic experimentation is immediately striking; he uses varied methods and techniques, creating unsuspected and fluid syntheses among drips of colour, tags, stylised or encrypted written thoughts, and fantastic, surreal, dreamlike drawings. He invents a world inhabited by new symbols and characters, an emphasised, deformed, deconstructed world, in which the artist “peels” his subjects off the wall surface, dragging them onto canvas or transforming them into toys and installations. This is how he even manages to “resurrect” lifeless objects, fragments of the street such as mattresses, refrigerators, washing machines and televisions, salvaging them from rubbish dumps and turning them into angels, Fellinian dolls, little animals that are partly tender and partly cynical, sensual and sexual allusions. Everything is done with great irony, with a play of thoughts that scales reality down and explores new horizons; and so his art floats in the universe of the most dynamic contemporary languages.
Raptuz
Raptuz, registered at birth as Luigi Muratore, was born in 1968 in the Milan hinterland and from an early age came into contact with the realities of a deprived and not exactly “peaceful” provincial area. In 1990, with a group of artists, he founded the TDK Crew, which soon became a real legend in the Italian writing scene. The Crew, known both for its countless commissioned works and, above all, for its “dark side”, as the artist likes to call its “not exactly authorised” activity on trains and underground trains, remains a point of reference on the Italian scene to this day. Raptuz's painting reflects an increasingly troubled existence, characteristic of the modern age, establishing close links with the language of Art Informel and with Pollock's use of colour. The informal element lies not so much in the mark as in the matter, which recalls the roughness of the bare wall, resolving itself in the forceful gesture and in colours that light up with a symbolic charge. Graphic elements, figurative elements, almost propagandistic slogans, marks, gestures, shading, overlays and splashes coexist as elements in differing relationships with one another, part of a personal world, infinitely variable and open to interpretation from infinite perspectives, despite the apparent continuity of the basic approach.
Rendo
Renato Di Lorenzo, known as Rendo, began his adventure in the world of hip hop culture at the age of 15, struck by the energy of the break dancing and graffiti he saw in the film Beat Street and in the exhibition Arte di Frontiera. After practising the traditional activity of a writer for almost ten years, Rendo embarked on a new phase of his personal development, approaching the world of design, first as a student and eventually as a teacher. This experience inevitably changed his original view of the world of graffiti, triggering a long period of reflection and rethinking of the aesthetic canons he had used in the past, and leading him towards sculpture, first of letters and later of abstract elements. Over the past year he has explored the potential of painted sculptures (pittosculture), which allow him to depict in a semi-two-dimensional way, and with greater expressive freedom, his spatial structures, which at times become complex narrative systems.
Schiavon
Alessio Schiavon was born in Madonna di Campiglio in 1975. DIY (Do it yourself) culture, applied to his graphic design studies, turned stickers and posters into his natural medium of creative expression. “When I arrived in the city, what struck me most were people's faces and expressions, marked by life in the metropolis and partly masked... everyone seemed to want to appear to be what they were not. So I began to paint these people using supports taken from the street, such as cardboard, wardrobe doors, pieces of wood, etc...” Thus the “Untho” propaganda project was born. The word “Untho” arose from the combination of these ideas and serves to define Alessio's first works. Untho is in fact a false acronym of the words: UrbaN TrasH Optimized. The word “Urban” represents the city, since the main subject of Alessio's works is precisely the people who live in it. “Trash”, that is, rubbish, refers to the elements he takes from the street. “Optimized”, on the other hand, refers to the photos of the paintings prepared for publication on his website, untho.net – optimised. He thus began to simplify the lines of his works until he obtained the silhouette of Untho, which he then combined with a message: “Untho is never tired”. It is a clear, provocative message that expresses the tension Alessio sees in people's faces. He began printing posters and stickers at home and then sticking them up in the street. Meanwhile he travelled to snowboard (ten years as a professional, and still supported by some of the most important companies on the market) and in every place he visited he left an Untho poster/sticker. Today Untho is not only an art project but also a clothing line, in which whoever buys a T-shirt becomes the standard-bearer of a message: Untho is Never Tired.
Sea Creative
Fabrizio Sarti, known as Sea, was born in Varese in 1977. In 2000 he decided to pour all the experience he had gained on the street onto more traditional supports such as canvases, wooden panels and clothing, thus unwittingly launching the SeaCreative project. Within this new artistic dimension Sea gives ever more space to the study of his characters, who gradually become the undisputed protagonists of his works. Sea almost always portrays characters who surface in his mind, the product of the metropolitan input that a city like Milan can provide, but seen and reinterpreted in a comic-strip key. They are vaguely clumsy and decadent characters, immortalised for ever on canvas at the moment of their encounter with the mind of Seacreative; figures emerging from large flat backgrounds with conspicuous drips of paint, which very often retain the white of the canvas; men for ever on the point of saying something, with the somewhat cocky, swaggering attitude of someone who, on meeting you, says: “what's up dude?”. SeaCreative's work fundamentally responds to an irrepressible urge to paint. There is no surface, material or space that cannot be saturated with his detached-looking characters. Grinning faces that remind passers-by that all the space we do not fill with art is inevitably given away to nothingness.
Senso
Alessandra Odoni, known as Senso, was born in Bergamo in 1977. “Doing street art is above all a type of approach; it is the culture of working ‘outside’, often far from the classic sheets of paper, paintings and supports that create well-defined ‘frames’, both physical and conceptual. The street has no frames, and if it does, they are moments of a gaze that passes by, distracted and fickle as a mood. The outside is something ‘alive’; it is an organism that changes at every instant regardless of whether or not I decide to intervene on it; it is a life that does not stop, unlike a painting when the work is finished, but continues to migrate and evolve. I seek a dialogue with spaces; I stretch the frame to make it vanish; I prefer abandoned places, because there it is the environment and the passing of time that hold sway, and not the city with its vertical walls, more or less beautiful, more or less decorative. Rather than an artist I feel like an archaeologist, or a surgeon dissecting corpses (in this case urban tissues); I use a surreal, illustrative, comic-strip language to recount the fanta-reality in which I live”. Imaginary collective portraits, Unsustainable echo and Slow Connection are the three works presented for the exhibition at the museum. I used a mix of craft and digital techniques, as well as of supports (paper, cardboard, wood and PVC film). In this case I explored, in a symbolic key, the creation of certain knots. All three works take up my passion for technical books, diagrams and medical and scientific illustrations. I look at all this as a layperson; I observe these illustrations in a very disenchanted way, yet I consider them very poetic and rich in interpretative cues.
Tawa
Born in Milan in 1973, where he lives and works. The artist took up Aerosol Art in 1990, beginning his artistic career with daily writing practice, painting letters on train carriages and walls in his original and innovative style: the Anatomic Style. The name of this style comes from the intertwining of bones and organic parts that form letters arranged symmetrically. This is how he became known on the Italian art scene and beyond. From the mid-'90s he took part in various conventions and at the same time carried out a number of commissioned works for IBM, Perugina, Timberland and others. In 1999 and 2001 he was invited to exhibit his paintings at the Airbrush in Milan, and from that moment he began to paint intensively on canvas.
Vire
Raffaele Collu, born in 1976, lives and works in Milan. He began his artistic career as a writer, painting letters and dynamics on the most varied surfaces of his city. Hence his interest in matter and in marks. A period of complete isolation led him to develop an interest in nature, which became the focus of the artist's poetics. The starting point is a very strong pictorial gesture that recalls Far Eastern calligraphy. This is followed by a layered process, a series of “cleanings”, aimed at defining details while at the same time letting part of the initial work show through, starting again with a simple, quick mark and washed-out colours. The artist's latest works show increasingly pronounced areas of shadow in the lower part, a kind of soul from which the composition springs and which stands in sharp contrast to it. The influence of traditional Eastern aesthetics and of J.W. Goethe's theory of colours is fundamental.
Exhibitions — Marco Rotelli
Marco Rotelli at the Besana


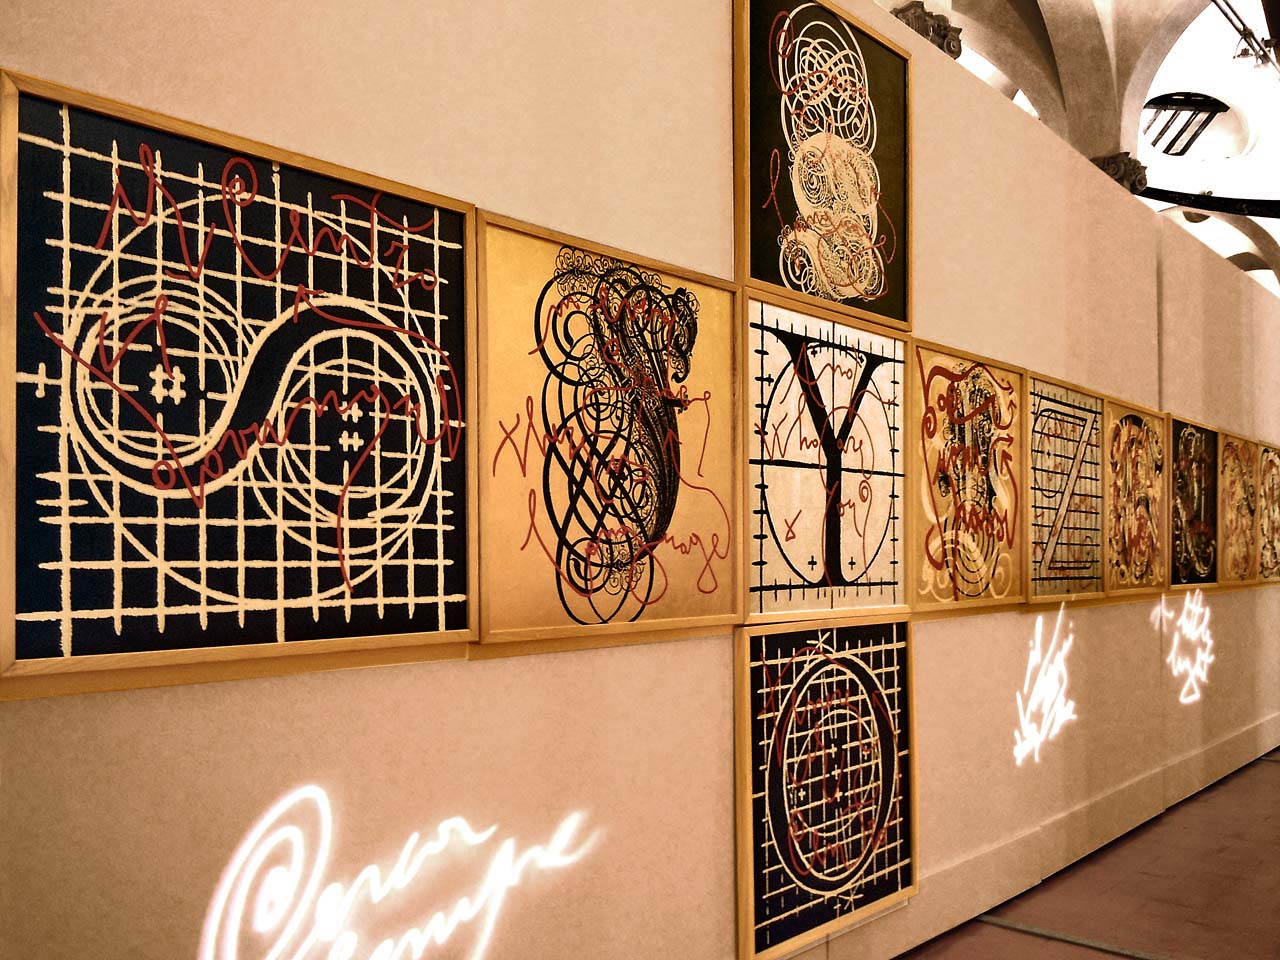


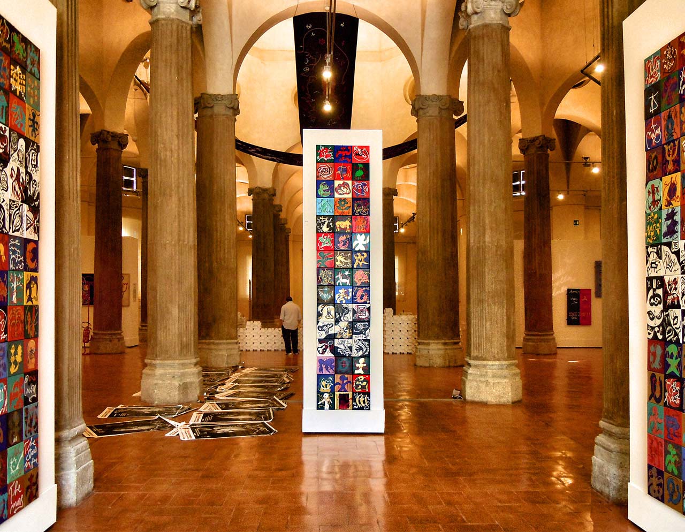


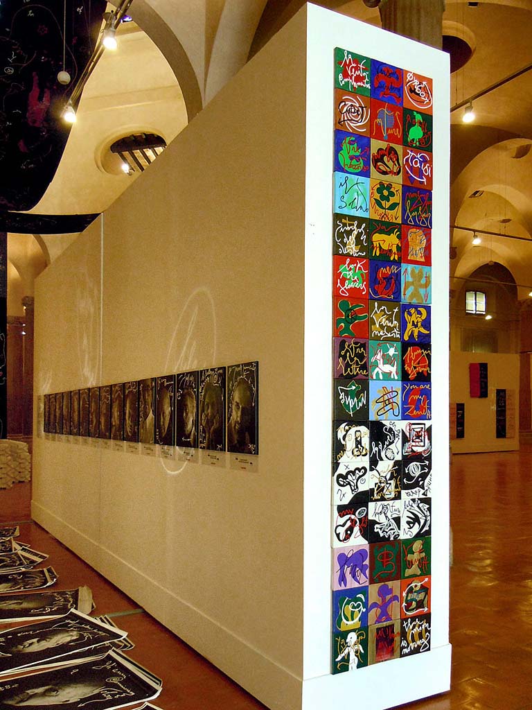
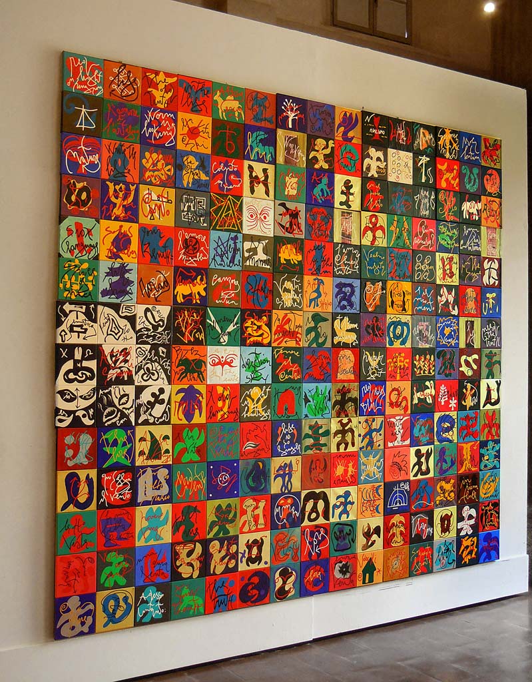


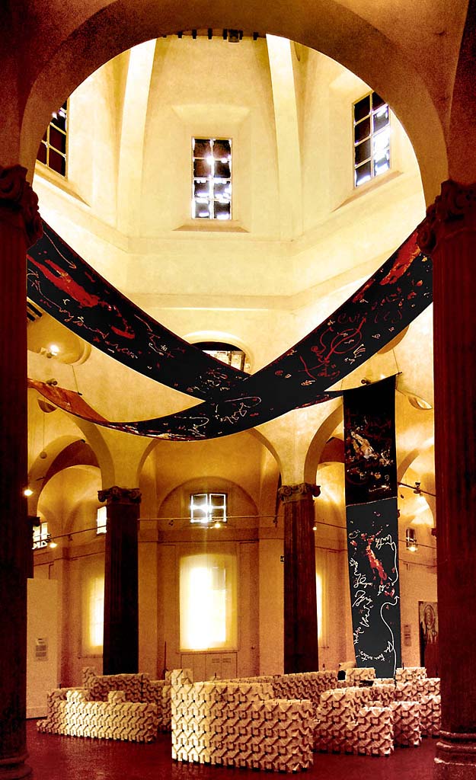
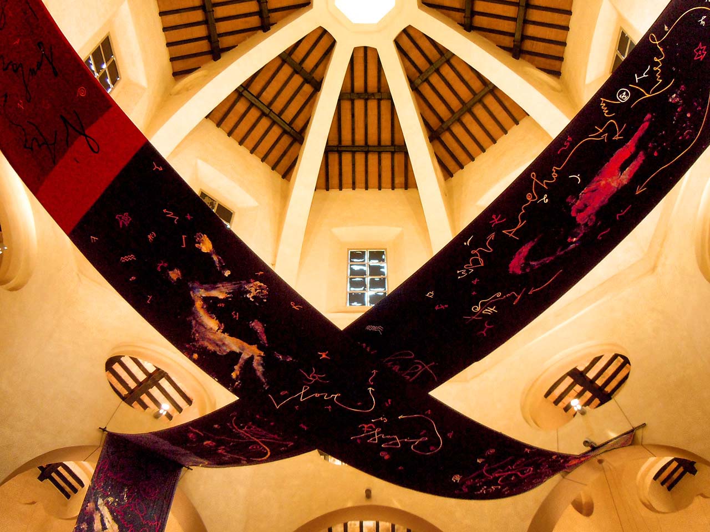


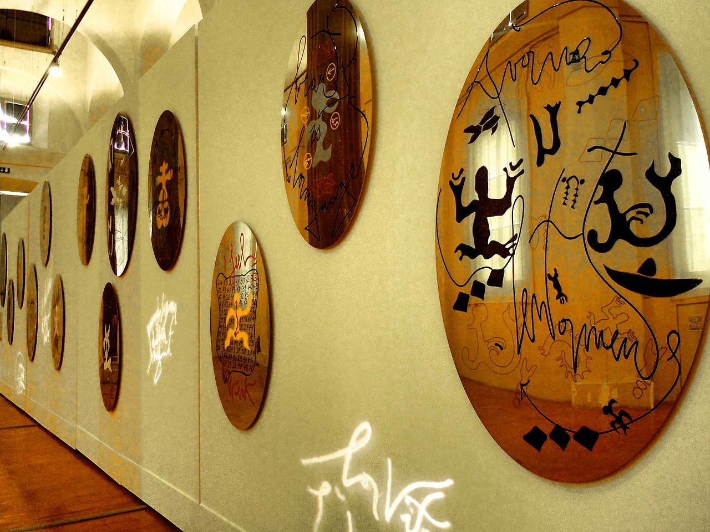


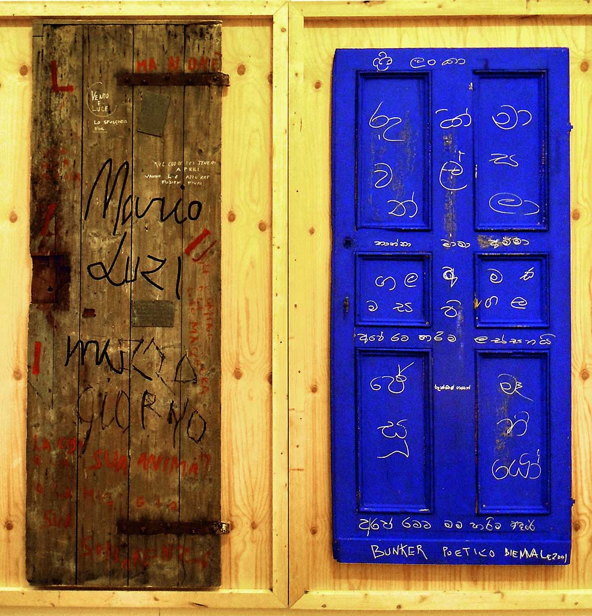

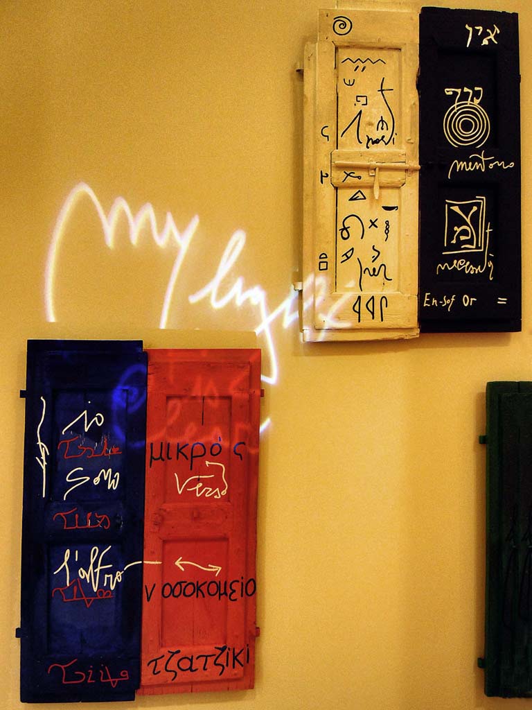
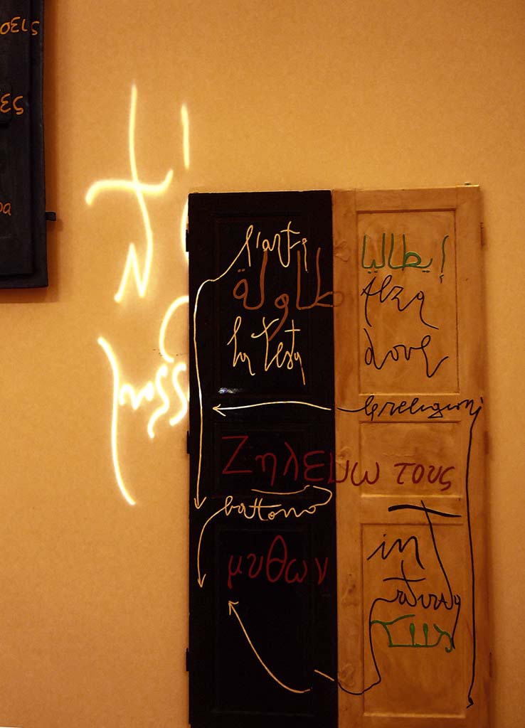


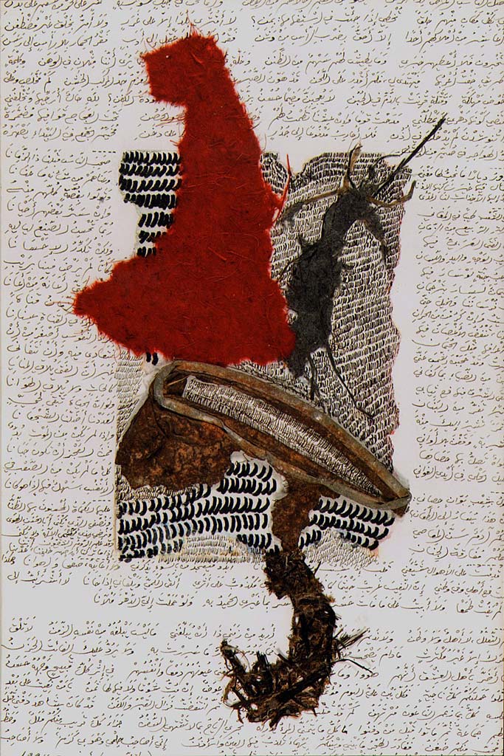




Marco Rotelli at Palazzo Reale






Marco Rotelli - Orbita Teatrale